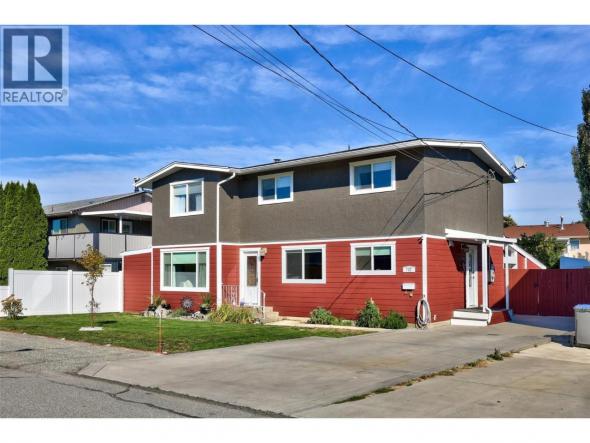
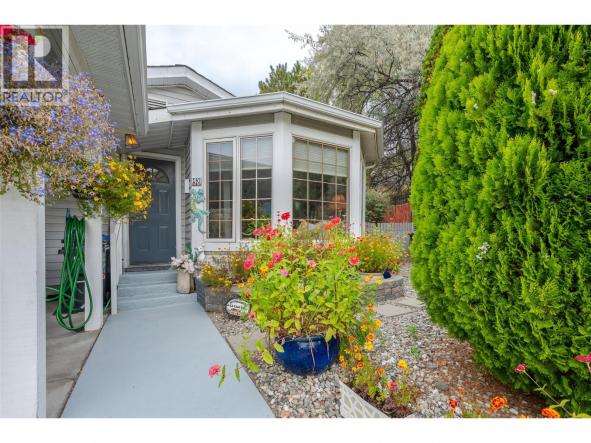
Welcome to 732 Ivy Ave—an impeccably maintained, move-in-ready home that blends classic character with modern upgrades! Key Highlights: Exterior & Location: Durable Hardie board siding offers exceptional curb appeal and low maintenance, situated on a quiet street just minutes from local shopping, schools, and sporting venues. Interior Elegance: Features original hardwood flooring throughout, custom-built maple shaker cabinetry, and beautifully renovated…
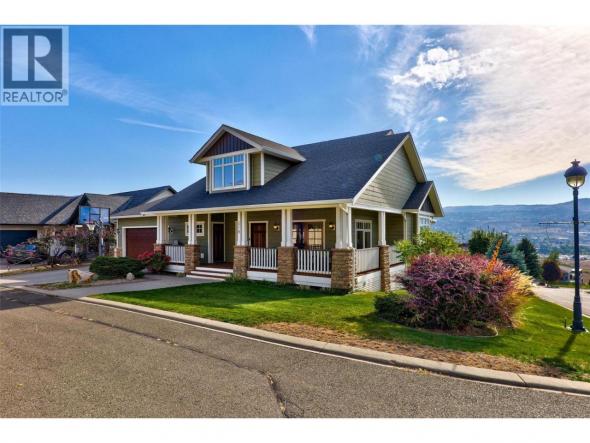
Welcome Home to Sun Rivers! Tucked away on a tranquil lane, this Craftsman-style residence pairs timeless architecture with luxurious finishes and scenic views. Step onto the inviting front veranda and enter a light-filled main floor featuring warm, rustic hardwood flooring. The expansive open-concept living, dining, and kitchen area is built for entertaining, centered around a massive stone island with a…
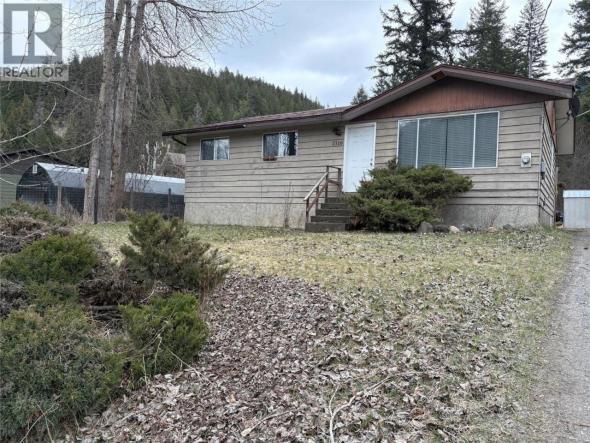
Nestled in the peaceful community of Whitecroft BC, just a short 5 minute drive to Sun Peaks Resort—Canada’s second-largest ski destination—this cozy 3-bedroom, 1-bathroom home is set on a spacious fenced 0.50 acre lot. The property features a relaxing back patio ideal for unwinding or entertaining while enjoying the surrounding natural beauty. Inside, the home offers a warm and inviting…
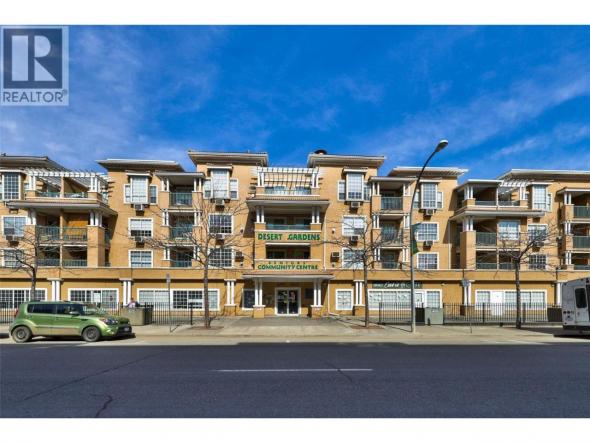
Downtown Kamloops Gem Unit 314 at 554 Seymour Street offers an outstanding, move-in-ready opportunity for first-time buyers, downsizers, hospital employees, and savvy investors alike. Tucked into a secure, well-maintained building with elevator access, this bright home features an open-concept layout with central air conditioning, updated flooring, modern cabinetry, stainless steel appliances, and a cozy gas fireplace. The spacious den makes…
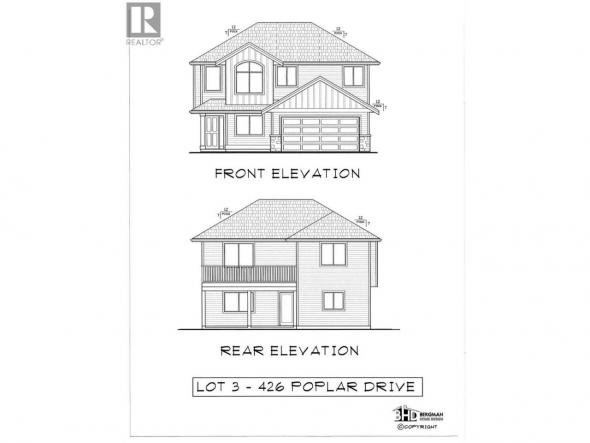
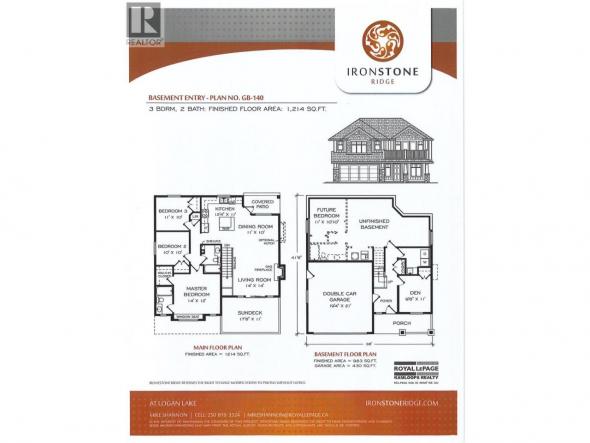
Best Value says it all. This Bergman designed basement entry home features 3 bedroom with den/bedroom. Main floor kitchen bar, 60""x18"" dinning room alcove, gas fire place, rear deck with access to the leve back yard by stairs. Double gargage 20x20' deep is added bonus. (id:6769)
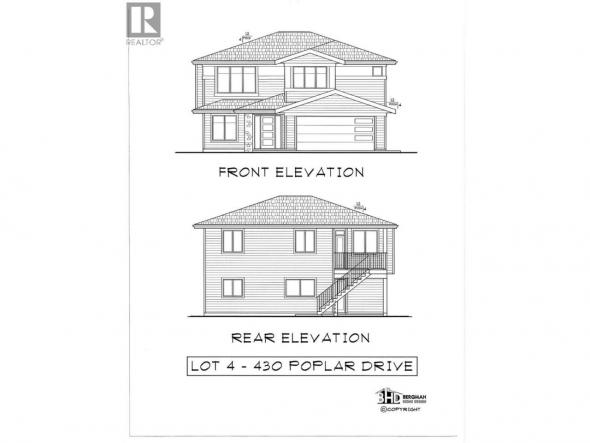
This Bergman designed 3bdr plus den, 2 bathroom basement entry home to be built. Features a 19'8"" x10' deck off the kitchen. Vaulted ceiling with gas fp. Master bedroom has a 7'x7' walkin closet and 60""x 30"" shower. Downstairs come with a den/forth bedroom with closet. Fully tiled laundry room with laundry sink. Basement can be finished or left for…
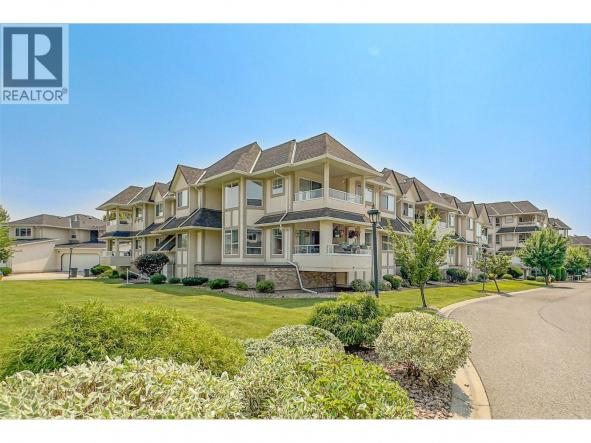
Experience Tuscan-Inspired Luxury at Belmonte Gardens Discover effortless living in this stunning level-entry townhouse, perfectly positioned to capture southern sun and sweeping mountain views. The heart of the home is an expansive open-concept great room, where a chef’s kitchen—complete with quartz countertops, custom lit cabinetry, and a gas range—flows seamlessly into the dining and living spaces. The primary retreat is…
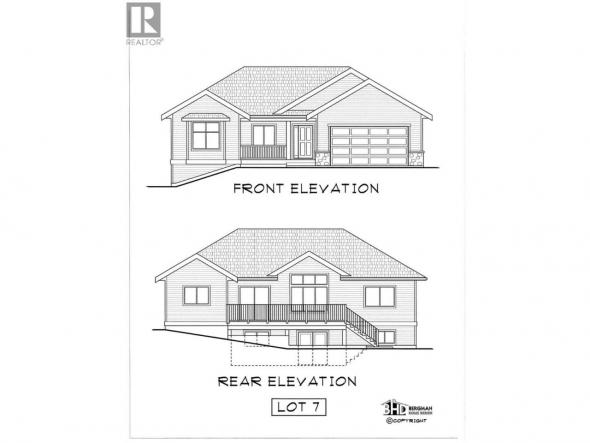
Bergman design Rancher in Sunny Logan Lake. This 3 bdrm, 2 bath level entry home has much to offer. Vaulted ceiling great room with ample glass and mountain views. Kitchen bar with access to a 24' x 10' deck overlooking a large backyard with stair access. Over size garage of 21 x 23 with tons of extra parking for the…
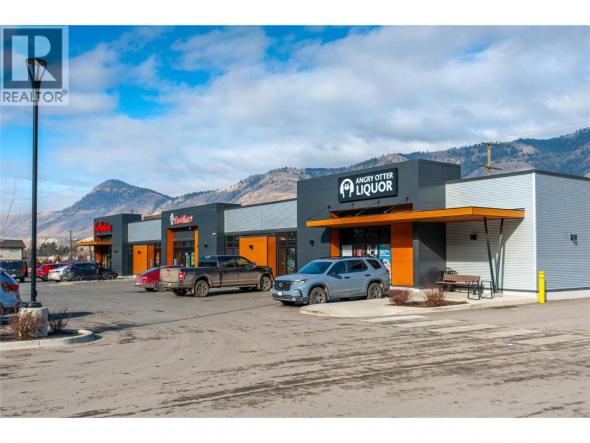
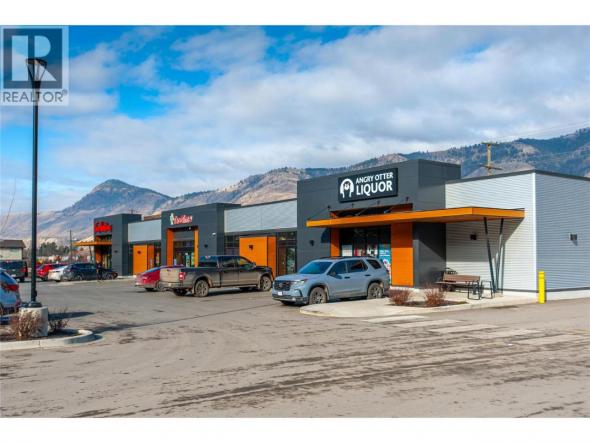
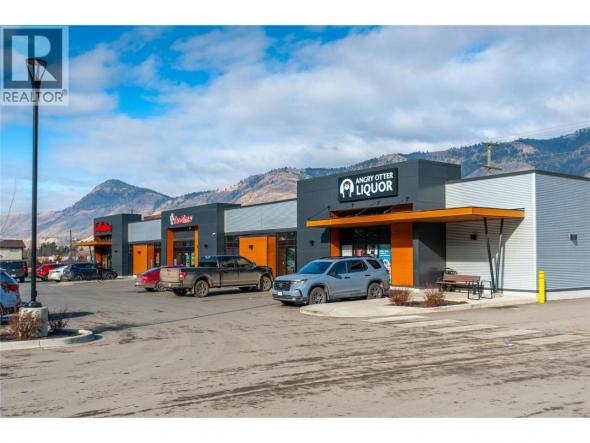
Premier Build-to-Suit Commercial Opportunity at Orchards Walk Plaza Orchards Walk Plaza presents the most dynamic commercial leasing opportunity in Kamloops, situated in the heart of the rapidly expanding Valleyview corridor. This prime development offers up to 14,500 square feet of brand-new, build-to-suit leasable space designed to meet the specific requirements of your business. Located at the prominent intersection of Grand…
Premier Build-to-Suit Commercial Opportunity at Orchards Walk Plaza Orchards Walk Plaza presents the most dynamic commercial leasing opportunity in Kamloops, situated in the heart of the rapidly expanding Valleyview corridor. This prime development offers up to 14,500 square feet of brand-new, build-to-suit leasable space designed to meet the specific requirements of your business. Located at the prominent intersection of Grand…
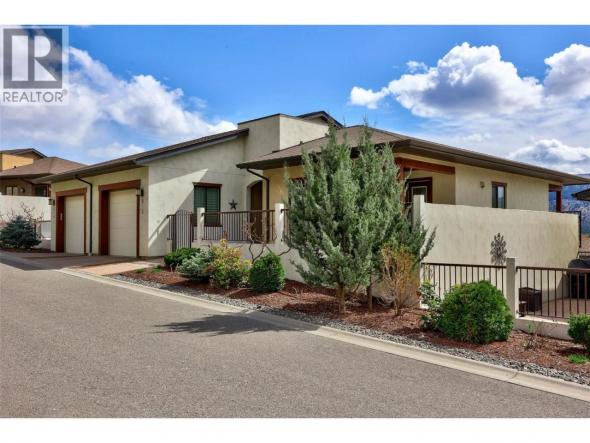

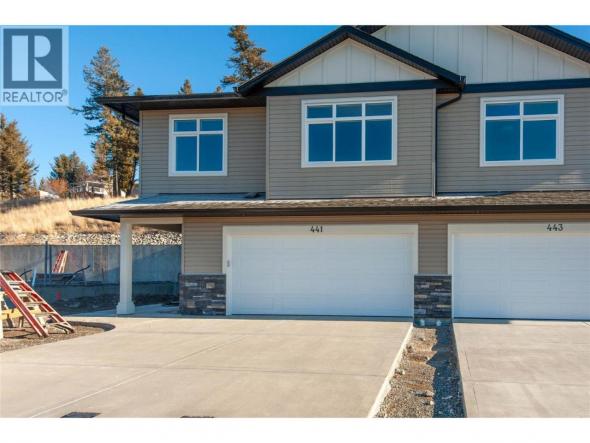
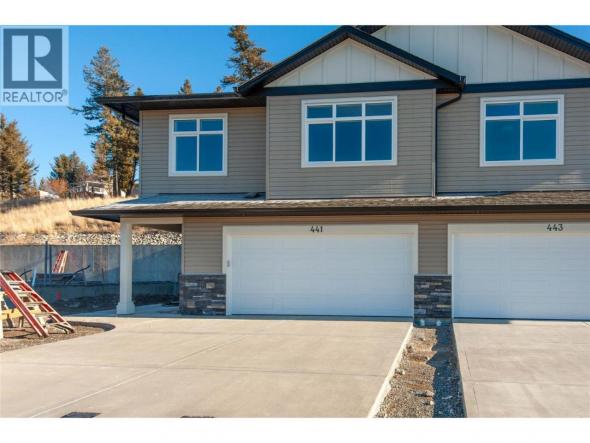
Functional and extremely affordable. This Bergman designed half duplex features 3 bedrooms, 2 bathrooms with double garage. 12'x10' patio off the dinning room with gas bbq hookup and gas fireplace. Hard surface counters through ourt. Kitchen features an eating bar. Undeveloped basement can be a 1 bdrm inlaw suite. Ready for occupancy. See Ironstone Ridge for more information. Ready in…
Premier Build-to-Suit Commercial Opportunity at Orchards Walk Plaza Orchards Walk Plaza presents the most dynamic commercial leasing opportunity in Kamloops, situated in the heart of the rapidly expanding Valleyview corridor. This prime development offers up to 14,500 square feet of brand-new, build-to-suit leasable space designed to meet the specific requirements of your business. Located at the prominent intersection of Grand…
Logan Lakes best value. New home in popular Ironstone Ridge. This bergman designed basement entry represents unmatched pricing. Main floor features 3 bedrooms, 2 bath, large 18x11 deck off the living room, walk in closet. excel kitchen cabinets, quartz counters, eating bar, roughed in central vac, gas bbq outlet on rear deck. Downstairs finds a den/ fourth bedroom and finished…
Functional and extremely affordable. This Bergman designed half duplex features 3 bedrooms, 2 bathrooms with double garage. 12'x10' patio off the dinning room with gas bbq hookup and gas fireplace. Hard surface counters through ourt. Kitchen features an eating bar. Undeveloped basement can be a 1 bdrm inlaw suite. Ready for occupancy. See Ironstone Ridge for more information. Ready in…
Functional and extremely affordable. This Bergman designed half duplex features 3 bedrooms, 2 bathrooms with double garage. 12'x10' patio off the dinning room with gas bbq hookup and gas fireplace. Hard surface counters through ourt. Kitchen features an eating bar. Fully developed basement is a 1 bdrm inlaw suite. Ready for occupancy. See Ironstone Ridge for more information. Ready in…
Top-Floor Condo | Quiet Greenbelt Views | UBCO Nearby Welcome to this bright and serene top-floor unit tucked away on the quiet side of this well-maintained complex. Offering peaceful treed and greenbelt views plus a private covered balcony, this home is perfect for relaxing or enjoying your morning coffee surrounded by nature. Inside, newer contemporary laminate flooring flows throughout the…
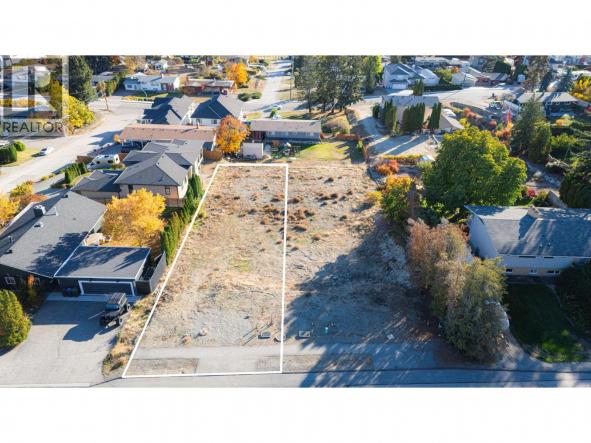
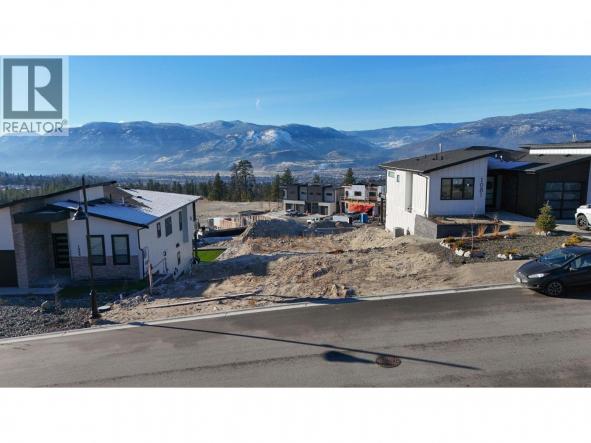
PRICED $70,000 BELOW ASSESSED VALUE! THESE ARE THE BEST-VALUE BUILDING LOTS IN LAKEVIEW HEIGHTS! Welcome to 940 Skyline Road, an exceptional walk-out building lot in one of West Kelowna's most desirable neighbourhoods! Enjoy sweeping lake, city and mountain views, an established residential setting and the opportunity to create a home tailored to your lifestyle. R1 zoning offers exciting possibilities, including…
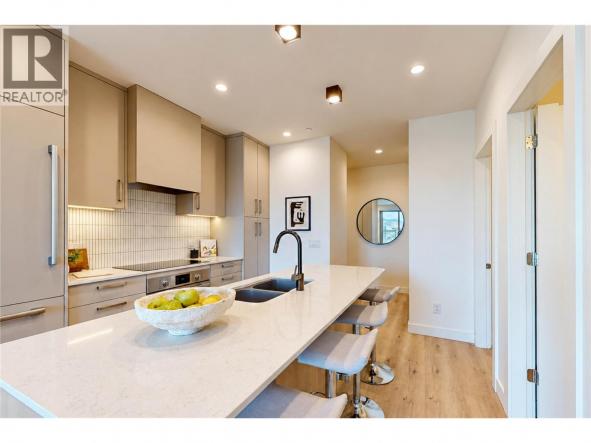
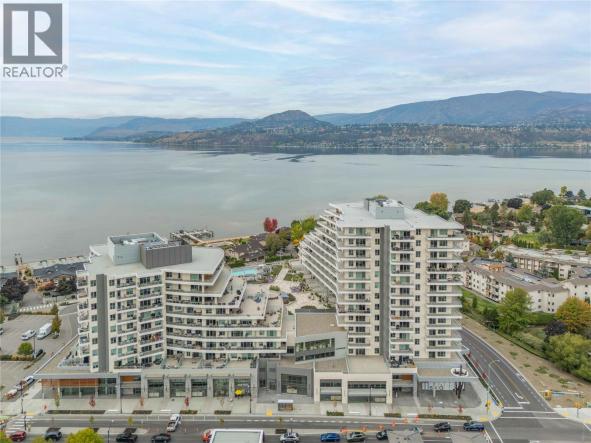
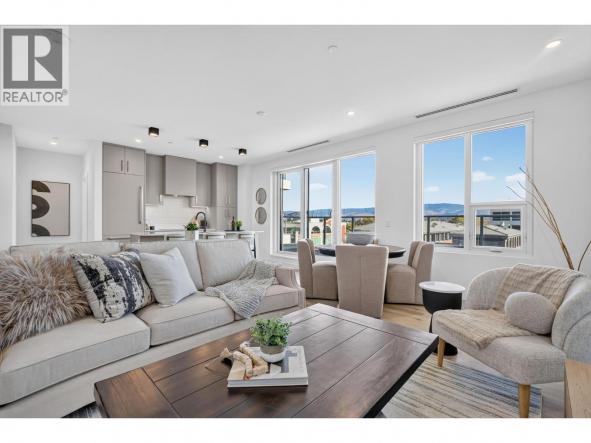
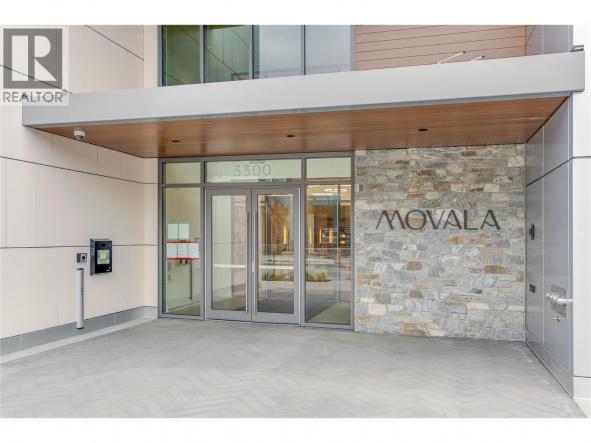
Experience elevated lakeside living at MOVALA - steps from the sandy shores of Gyro Beach and the vibrant shops, cafes and restaurants of Pandosy Village. Functional Junior 2 bed/1.5 bath suite with lake/valley/downtown views. 741 sf elegant living space combined with 194 sf of outdoor living. The beautifully appointed kitchen features sleek cabinetry, quartz counters, and a premium appliance package.…
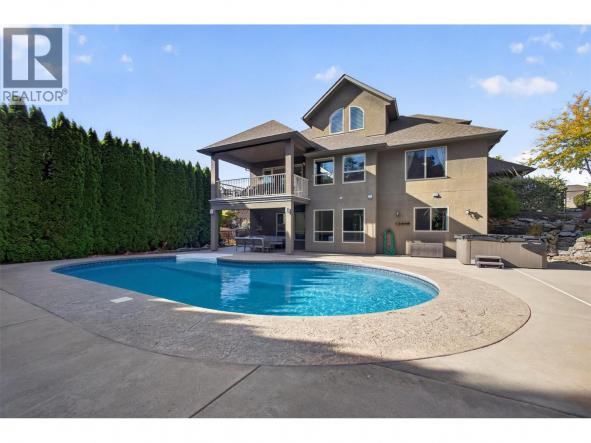
Welcome to 2512 Selkirk Drive, a spacious 5-bedroom, 4-bathroom family home offering 3,846 sq.ft. of living space, a private backyard with a heated inground pool and hot tub, a triple-car garage with RV/Trailer parking, and a quiet Dilworth location directly across from a park. This home offers a functional layout with plenty of room for the whole family. Inside, vaulted…
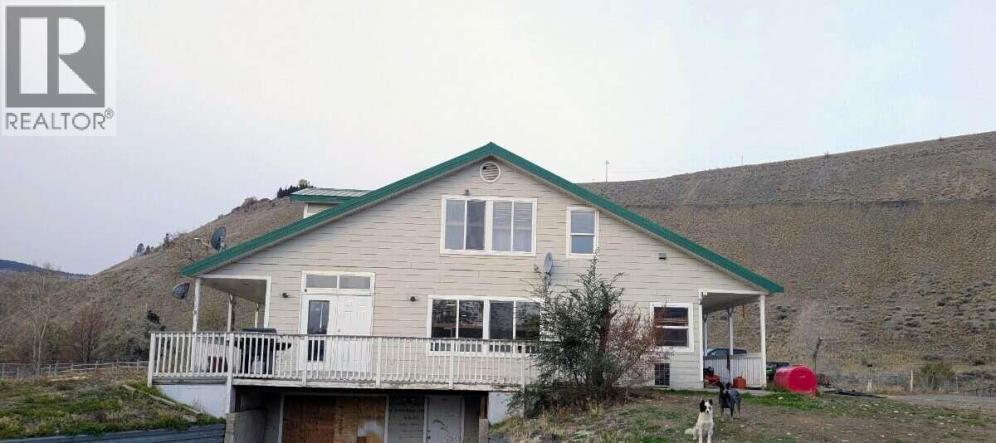
*** For more information, please click Brochure button. *** 5 acres set up for horse training in the beautiful Thompson River Estates. This 3800 square foot home is 100% fireproof. Steel studs and poured concrete floors with in floor heating. Hardie board siding and a tin roof that had all the screws replaced in 2025. There is five 8x8 dog…
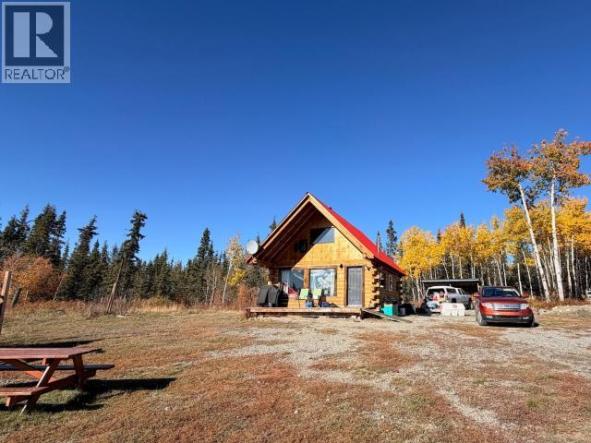
Set on nearly 5 fully fenced acres & surrounded by unzoned, untouched Crown land, this unique property offers exceptional privacy, a rustic log cabin, & endless trails right out your back door. The 20' x 24' cabin, built with substantial 8-inch square logs, has plenty of northern character, a half loft, a wood stove & electrical heating. An on-demand water…
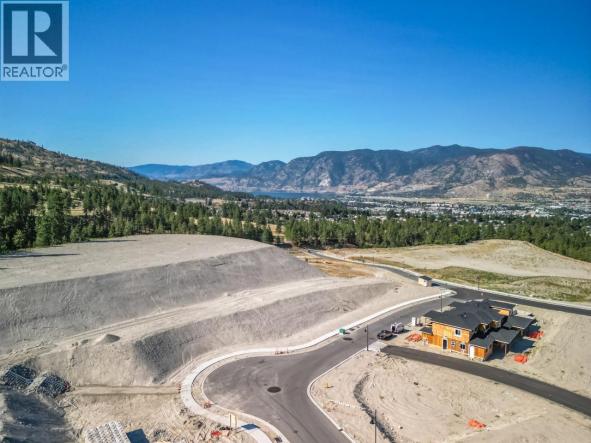
Beautiful Skaha Lake view walk-out lot in Phase 2 at The Ridge Penticton. Elevate your Lifestyle! Nestled among gentle rolling mountains and scenic natural landscape, The Ridge Penticton captures the endless panorama of open skies and the heart of life in the sunny South Okanagan! Immerse yourself in nature with the countless outdoor adventures available in our beautiful four seasons…
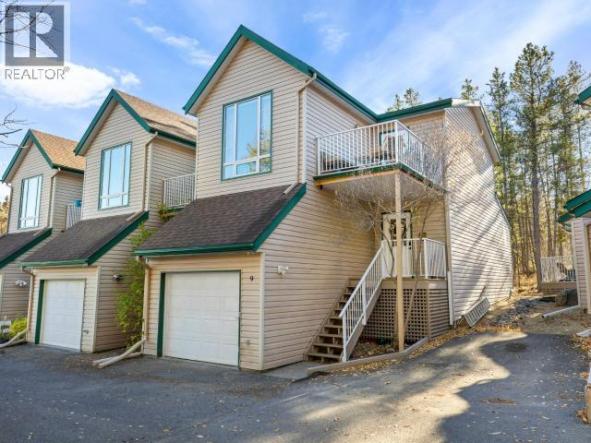
This warm and inviting 2-bedroom 1.5 bathroom townhome offers a vibrant and unique layout. The entry level hosts both bedrooms, including a primary with walk-in closet with ensuite including a full bathroom with jetted corner tub. Upstairs the main living space features a bright kitchen, dining area and a cozy sunken living room with fireplace, along with a built-in desk,…
Experience elevated lakeside living at MOVALA - steps from the sandy shores of Gyro Beach and the vibrant shops, cafes and restaurants of Pandosy Village. Functional 2 bed/2 bath corner suite with lake/valley/downtown views. 1131 sf of elegant living space combined with 375sf of outdoor living on an independent wrap around deck. The beautifully appointed kitchen features sleek cabinetry, quartz…
Welcome to Lakewood Estates, a well-maintained 55+ community ideally located within walking distance of Skaha Lake! Enjoy easy access to the beach, scenic lakeside walking path, parks, dog parks, restaurants, shopping and everyday conveniences. This charming two-bedroom, two-bathroom home is situated on a desirable corner lot within a bare land strata, offering the advantage of owning both the home and…
Welcome to Glen Park Village Meadows, a sought-after boutique community in North Glenmore! This bright and spacious southwest-facing corner unit offers approximately 1,282 sq. ft. of comfortable living space, with 2 bedrooms and 2 bathrooms in a thoughtfully designed layout. Large windows bring in an abundance of natural light, while the generous living and dining areas create an inviting space…
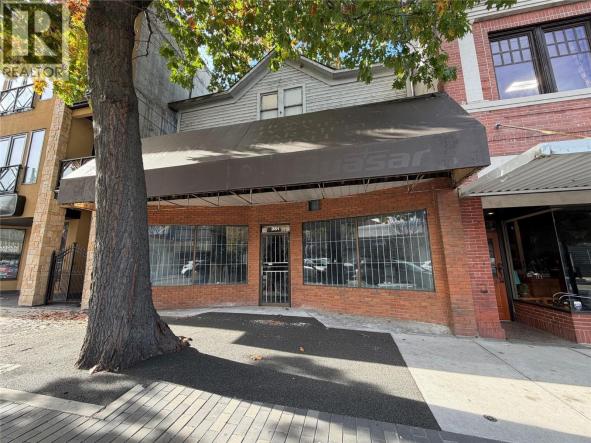
Prime downtown Penticton opportunity in the 200 block of Main Street. This vacant approx. 3,000 sq. ft. commercial building offers exceptional exposure and exciting potential for investors, developers, or entrepreneurs. C5 zoning supports a variety of commercial and mixed-use possibilities. Priced below the BC Assessment land value of $481,000, this is an opportunity to secure a prime downtown location and…
Experience elevated lakeside living at MOVALA - steps from the sandy shores of Gyro Beach and the vibrant shops, cafes and restaurants of Pandosy Village. Functional Junior 2 bed/2 full bath suite with a spacious 1082 sf of elegant living space combined with 161 sf of outdoor living area. The beautifully appointed kitchen features sleek cabinetry, quartz counters, and premium…
Attention Investors and Developers! Incredible and rare opportunity at The Ridge Penticton to develop this 1.245 acre multi-family RM3 zoned site. Situated in one of Penticton's most sought after new developments nestled among gentle rolling mountains and scenic natural landscape with endless panorama of open skies. Immerse yourself in nature with the countless outdoor adventures available in our beautiful four…
Experience elevated lakeside living at MOVALA - steps from the sandy shores of Gyro Beach and the vibrant shops, cafes and restaurants of Pandosy Village. Functional 2 bed/2 bath plus large den - 1115 sf of elegant living space combined with 180 sf of outdoor living. The beautifully appointed island kitchen features sleek cabinetry, quartz counters, and premium appliances. Inside,…
The property information on this website is derived from the Canadian Real Estate Association''s Data Distribution Facility (DDF®). DDF® references real estate listings held by various brokerage firms and franchisees. The accuracy of information is not guaranteed and should be independently verified. The trademarks REALTOR®, REALTORS® and the REALTOR® logo are controlled by The Canadian Real Estate Association (CREA) and identify real estate professionals who are members of CREA. The trademarks MLS®, Multiple Listing Service® and the associated logos are owned by CREA and identify the quality of services provided by real estate professionals who are members of CREA.


 4
4 3
3 Royal LePage Kamloops Realty