

 Royal LePage Kamloops Realty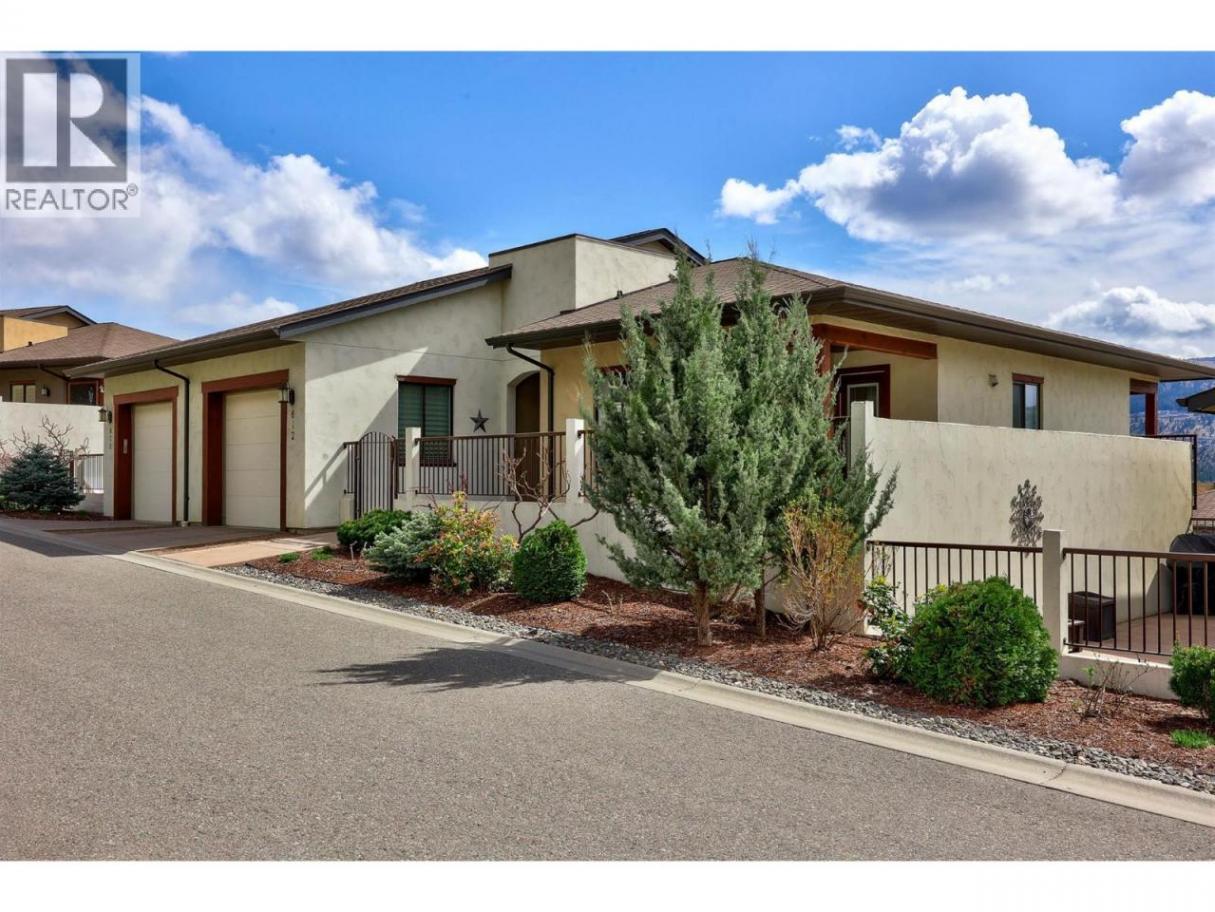




612 Belmonte Court
Offered at: $749,900
MLS®: 10397311
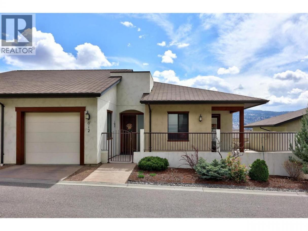
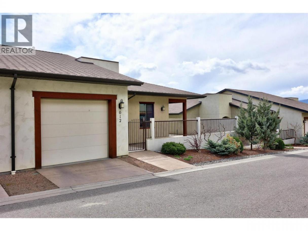
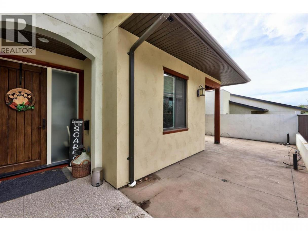
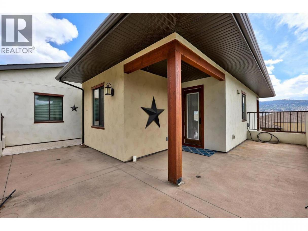
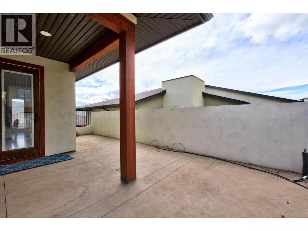
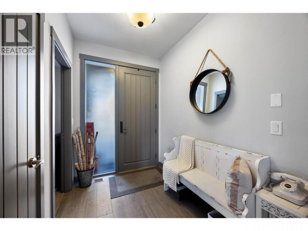
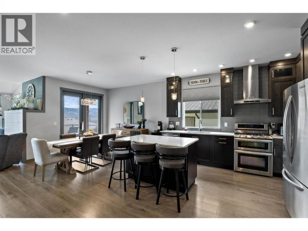
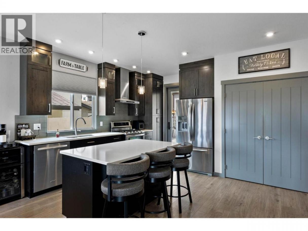
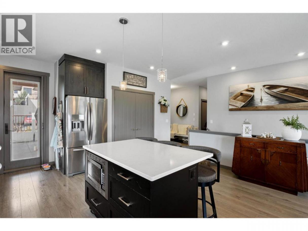
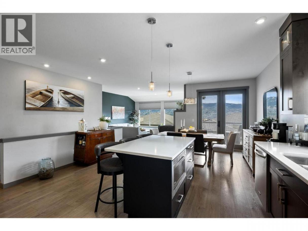
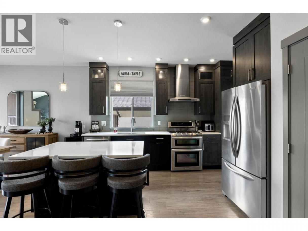
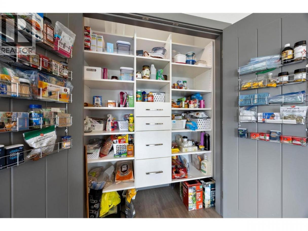
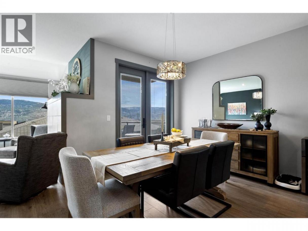
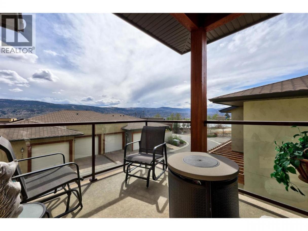
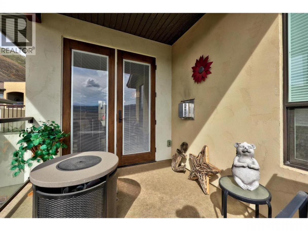
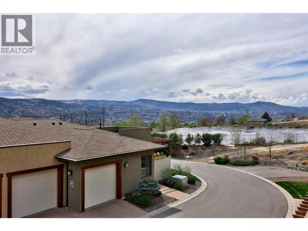
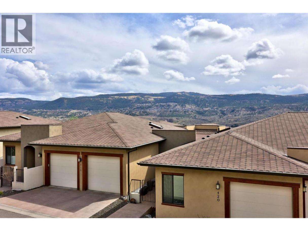
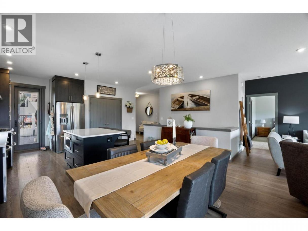
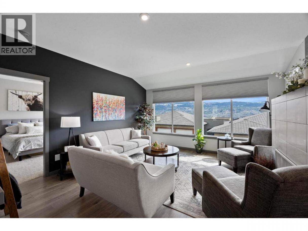
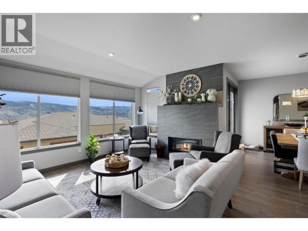
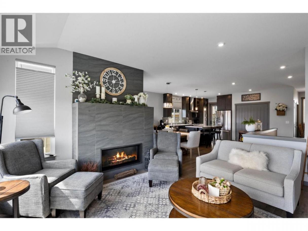
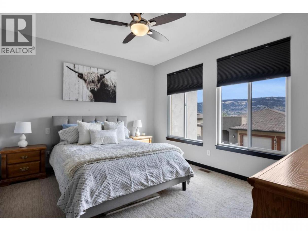
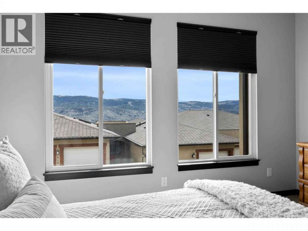
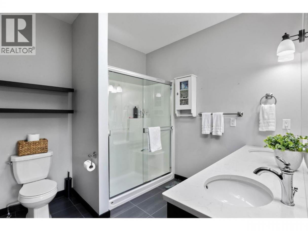
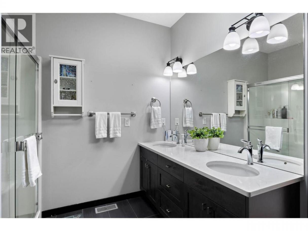
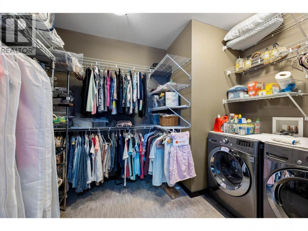
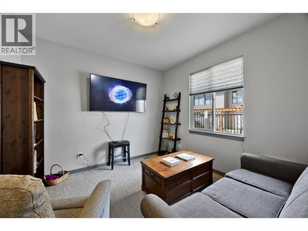
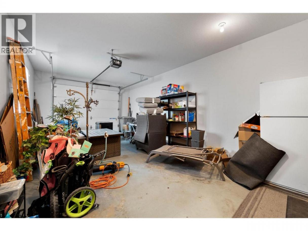
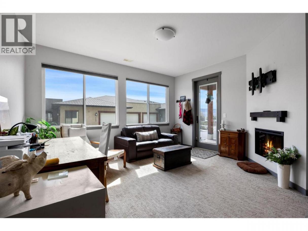
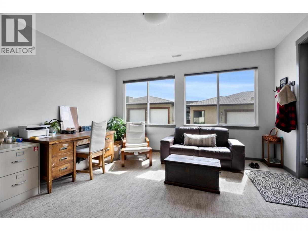
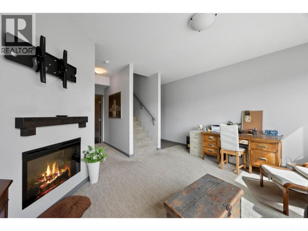
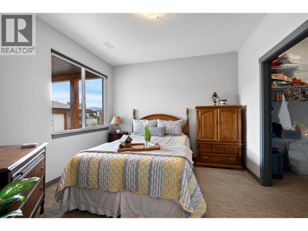
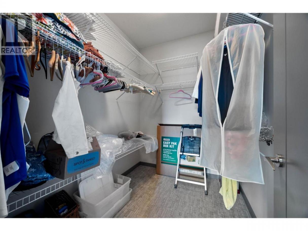
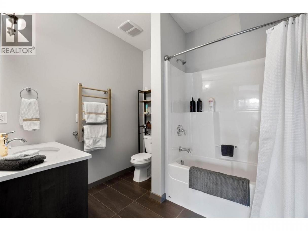
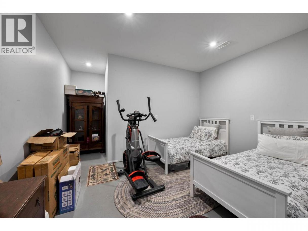
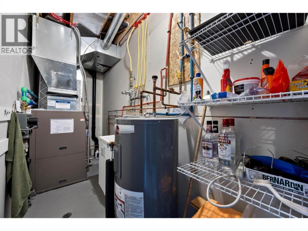
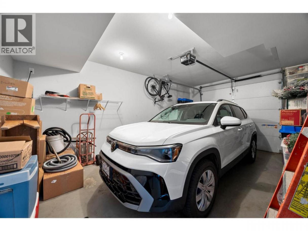
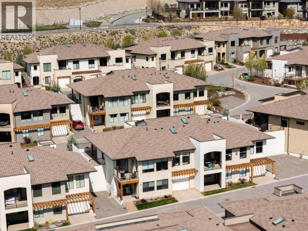
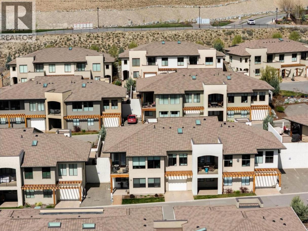
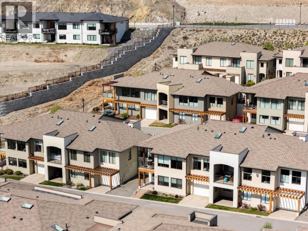
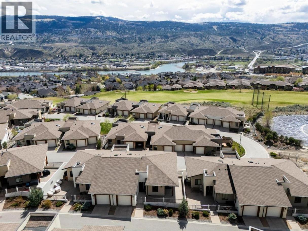
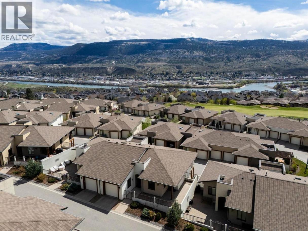
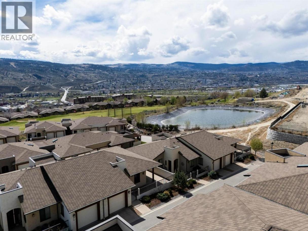
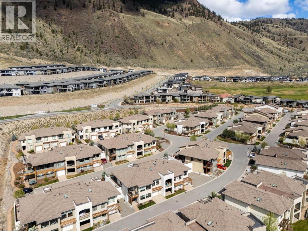
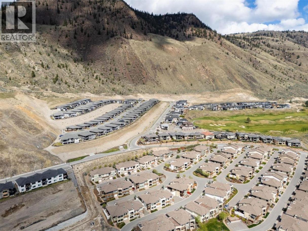
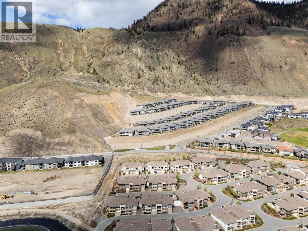

Experience Tuscan-Inspired Luxury at Belmonte Gardens Discover effortless living in this stunning level-entry townhouse, perfectly positioned to capture southern sun and sweeping mountain views. The heart of the home is an expansive open-concept great room, where a chef’s kitchen—complete with quartz countertops, custom lit cabinetry, and a gas range—flows seamlessly into the dining and living spaces. The primary retreat is a masterclass in comfort, featuring a skylit ensuite with heated floors and a walk-in closet with integrated laundry for ultimate convenience. Whether you need a quiet home office or a creative den, the main floor provides the perfect versatile workspace. Notable Features: Unique Dual Garages: Two separate garages offer rare flexibility for a workshop, golf cart, or ""his and hers"" parking. Outdoor Living: Choose between the panoramic vistas of the covered deck or the intimate privacy of the gated front courtyard. Finished Lower Level: A spacious rec room, guest bedroom, and a third patio make hosting a breeze. Efficiency: Geothermal heating and cooling ensure year-round comfort. Minutes from championship golf and downtown Kamloops, this is the refined lifestyle you’ve been looking for. (id:6769)
Quick Stats
Key Home Data
3
BATH(S)
2
BED(S)
2221
SQFT
YES
SHOWING AVAILABLE
Property Type:
Single Family Home Ownership:
Strata
Payment Calculator
Calculate your monthly mortgage payment.
Mortgage Amount
$
Amortization
years
Payment Freq.
Interest Rate
%
Calculating...
All About the Details
See specific details below.
Neighbourhood Statistics
Get to know your neighbourhood.