

 Royal LePage Kamloops Realty
#104 463 Wade Avenue
Offered at: $629,000
MLS®: 10405494
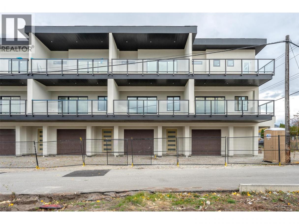
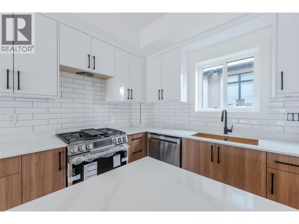
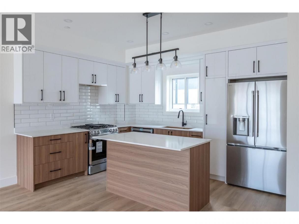
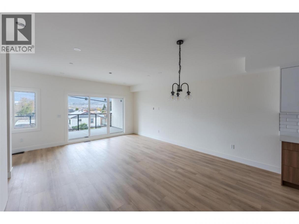
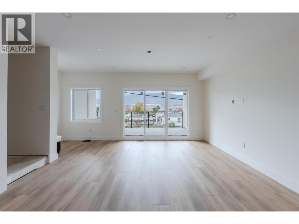
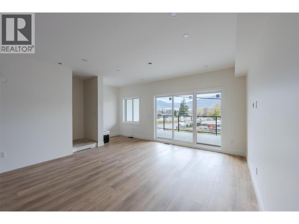
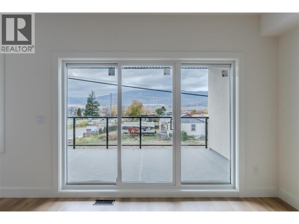
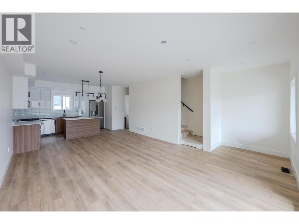
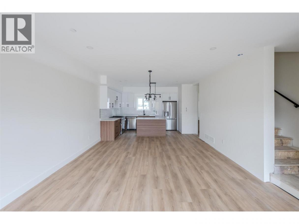
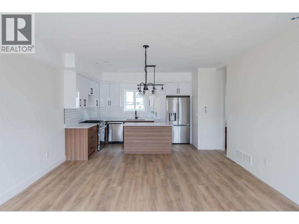
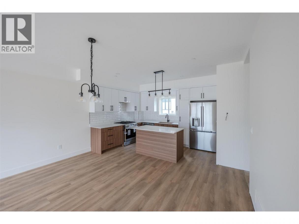
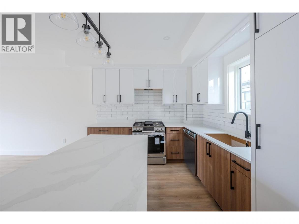
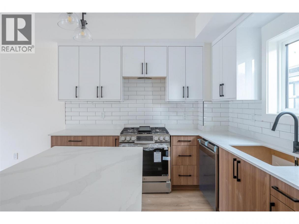
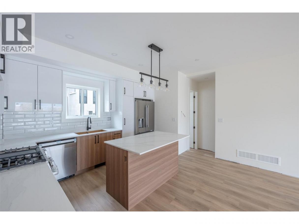
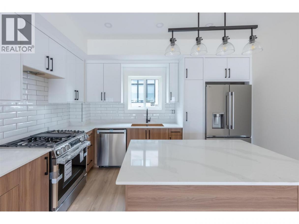
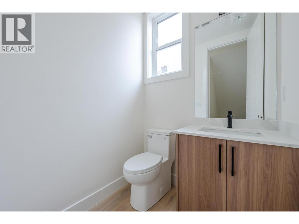
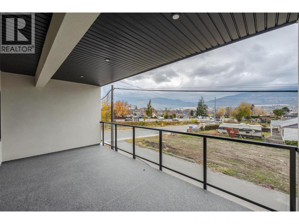
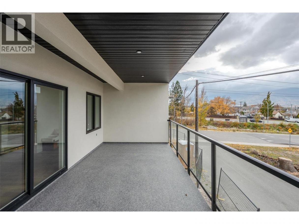
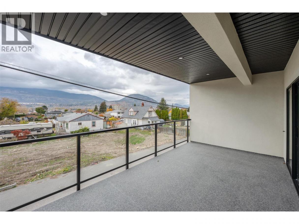
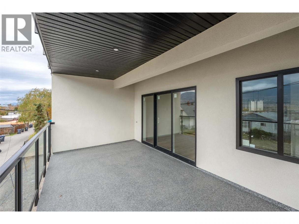
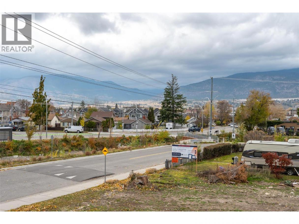
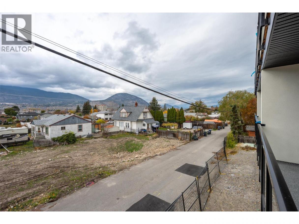
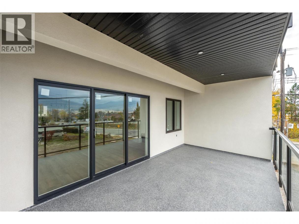
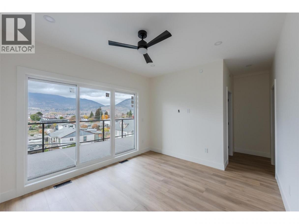
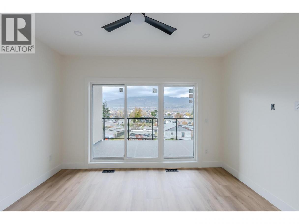
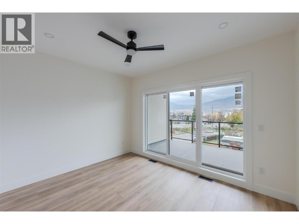
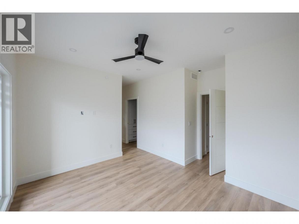
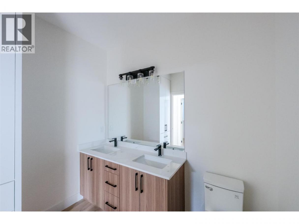
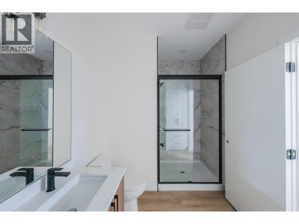
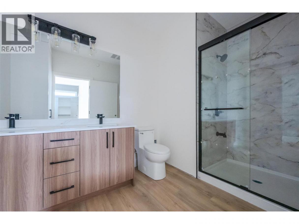
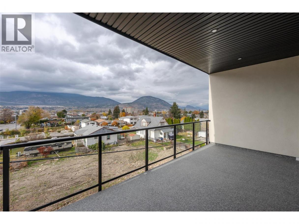
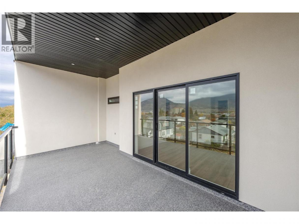
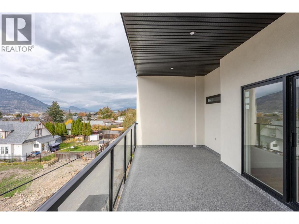
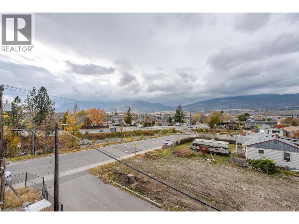
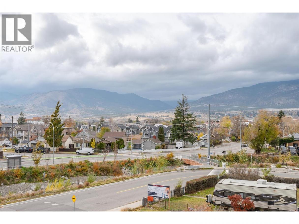
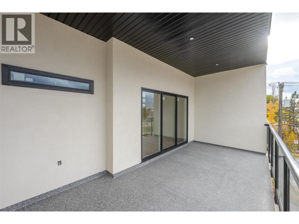
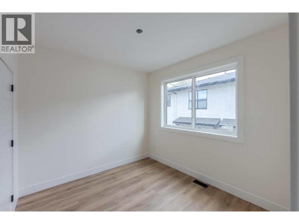
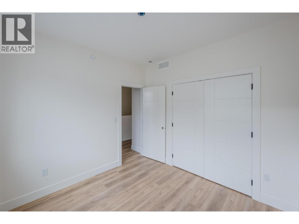
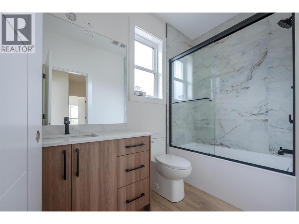
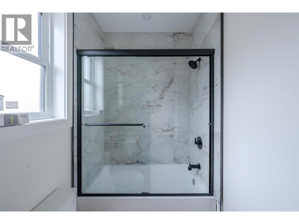
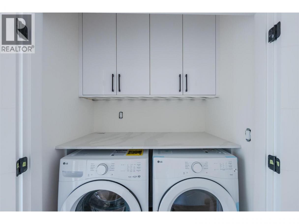
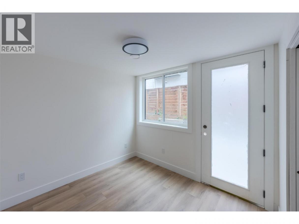
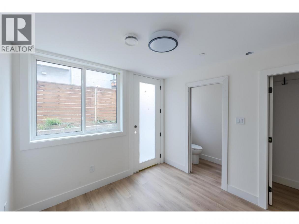
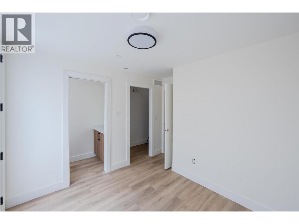
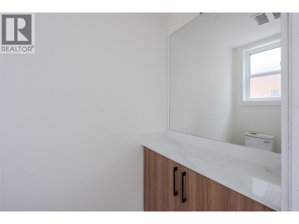
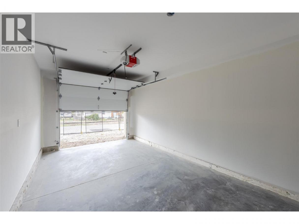
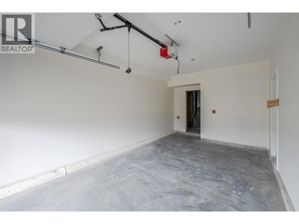
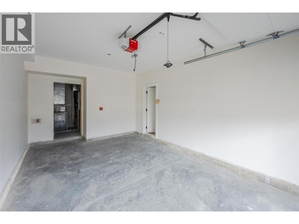
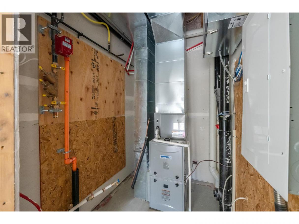
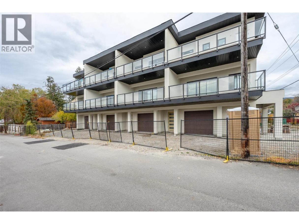
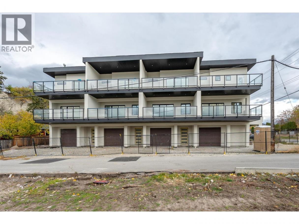
Five minutes on foot to Okanagan Lake, the same again to downtown Penticton. The Wade Residences is a boutique collection of just four modern townhomes by Conceptive Homes, now complete and ready for possession. Each home gives you 1,428 square feet across three levels, plus an attached garage and your own private driveway. The entry level opens to a flexible bonus room with powder room: home office, gym, den or guest space. The main floor is open-concept and full of light, with maple cabinetry, quartz countertops, a large central island, nine-foot ceilings, and a living area opening onto a twenty-foot covered deck with the barbecue already plumbed in. LG stainless appliances, vinyl plank and tile throughout. Upstairs are two bedrooms and the laundry. The primary takes the quiet back of the home with a walk-in closet and double-vanity ensuite, and a second covered deck runs the full width of the floor. What you cannot see matters just as much: insulated concrete party walls, so your neighbour stays a neighbour and not a soundtrack. A heat pump alongside the gas furnace, heat-recovery ventilation, radon mitigation, R32 walls. All backed by a 2-5-10 New Home Warranty. New construction puts the tax math on your side too: a qualifying first-time buyer takes the full GST back under the 2026 rebate and pays no Property Transfer Tax, roughly $41,000 that never leaves your pocket. (id:6769)
Quick Stats
Key Home Data
4
BATH(S)
2
BED(S)
1428
SQFT
YES
SHOWING AVAILABLE
Property Type:
Single Family Home Ownership:
Strata
Payment Calculator
Calculate your monthly mortgage payment.
Mortgage Amount
$
Amortization
years
Payment Freq.
Interest Rate
%
Calculating...
All About the Details
See specific details below.
Neighbourhood Statistics
Get to know your neighbourhood.