

 Royal LePage Kamloops Realty
61 Aberdeen Drive
Offered at: $1,139,900
MLS®: X14154716
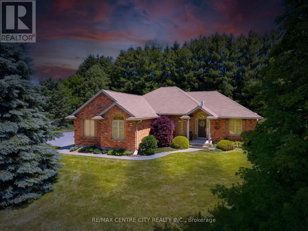
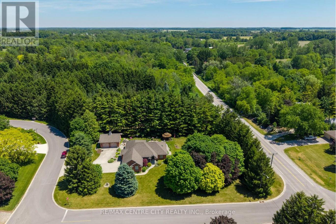
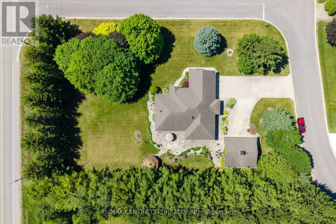
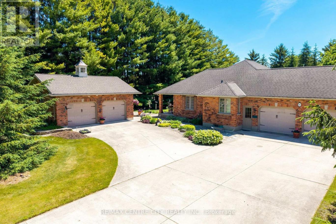
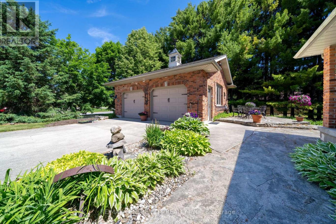
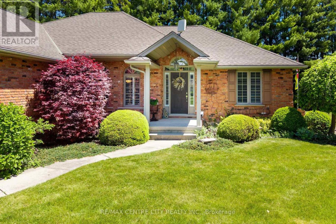
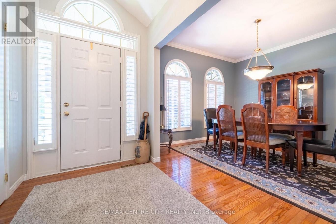
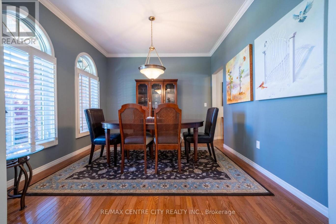
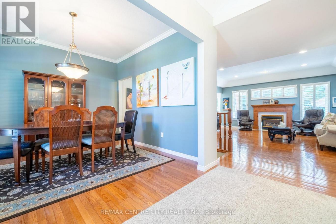
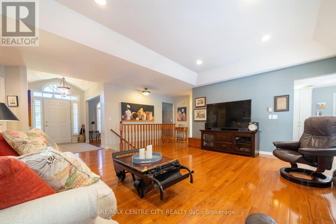
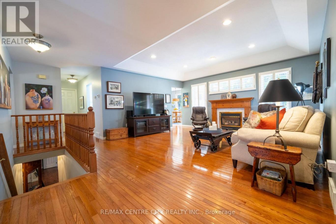
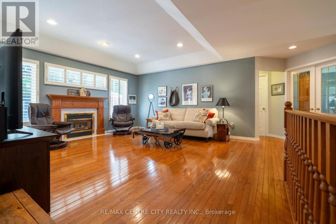
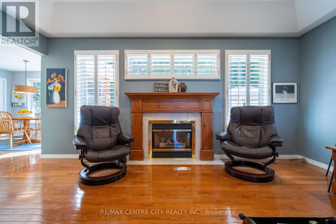
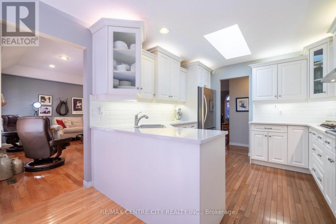
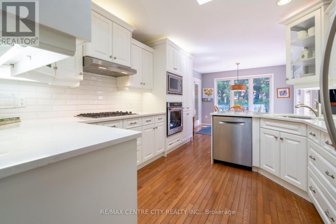
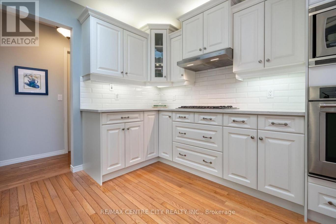
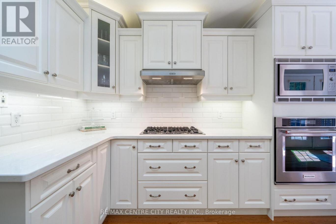
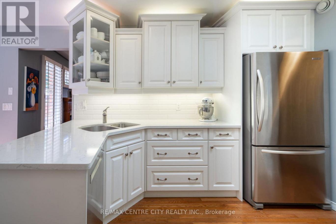
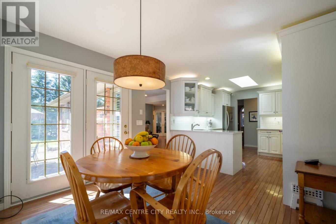
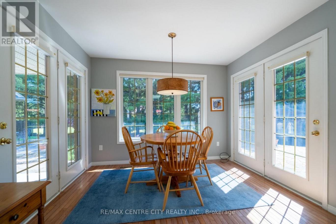
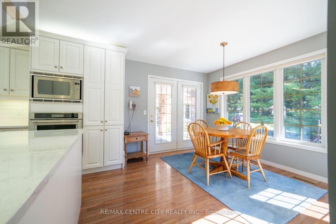
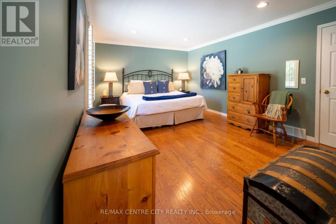
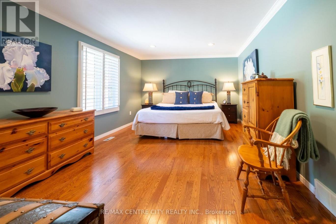
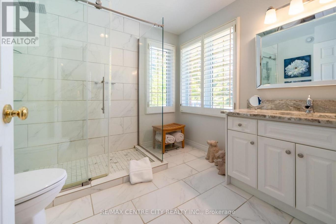
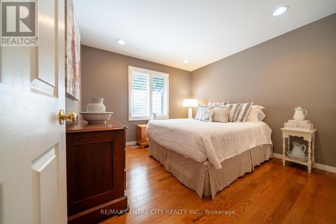
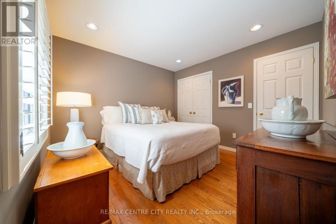
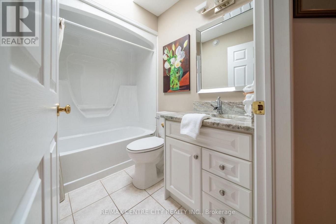
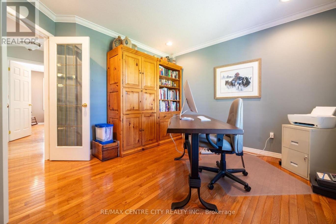
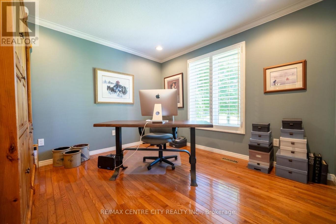
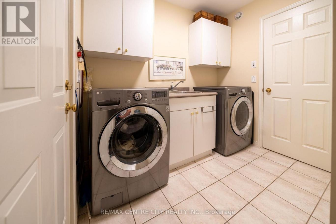
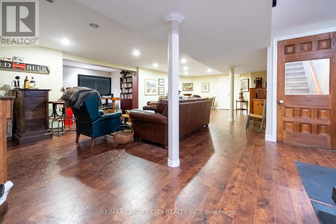
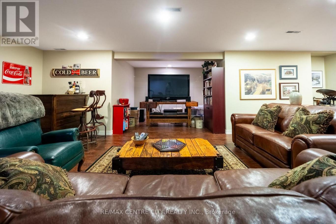
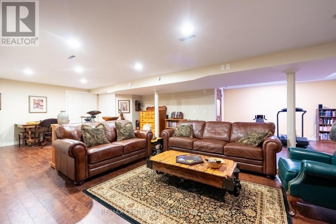
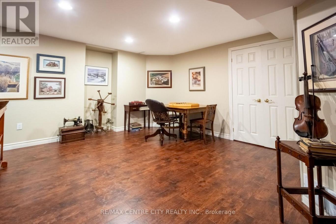
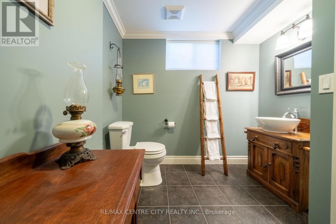
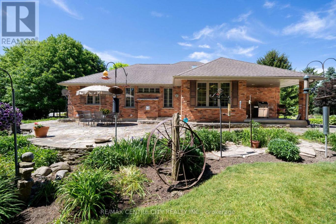
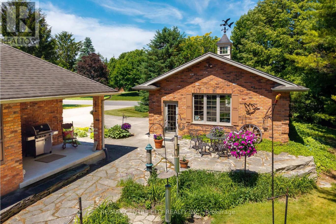
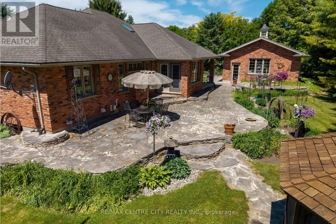
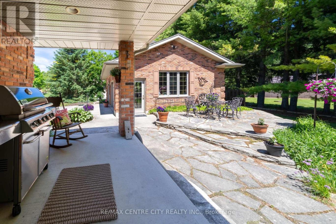
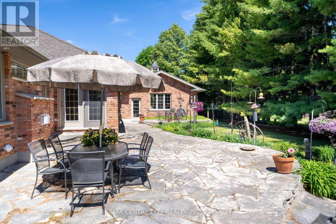
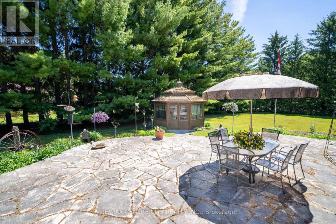
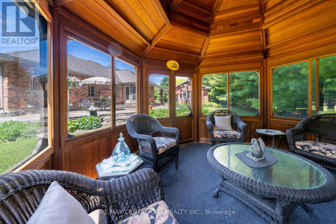
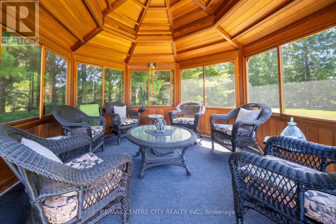
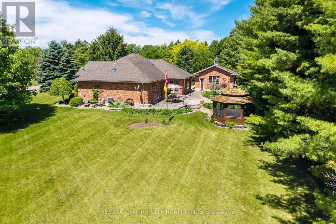
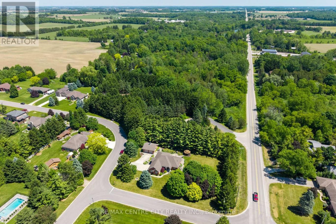
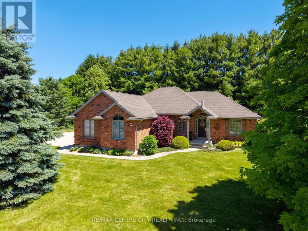
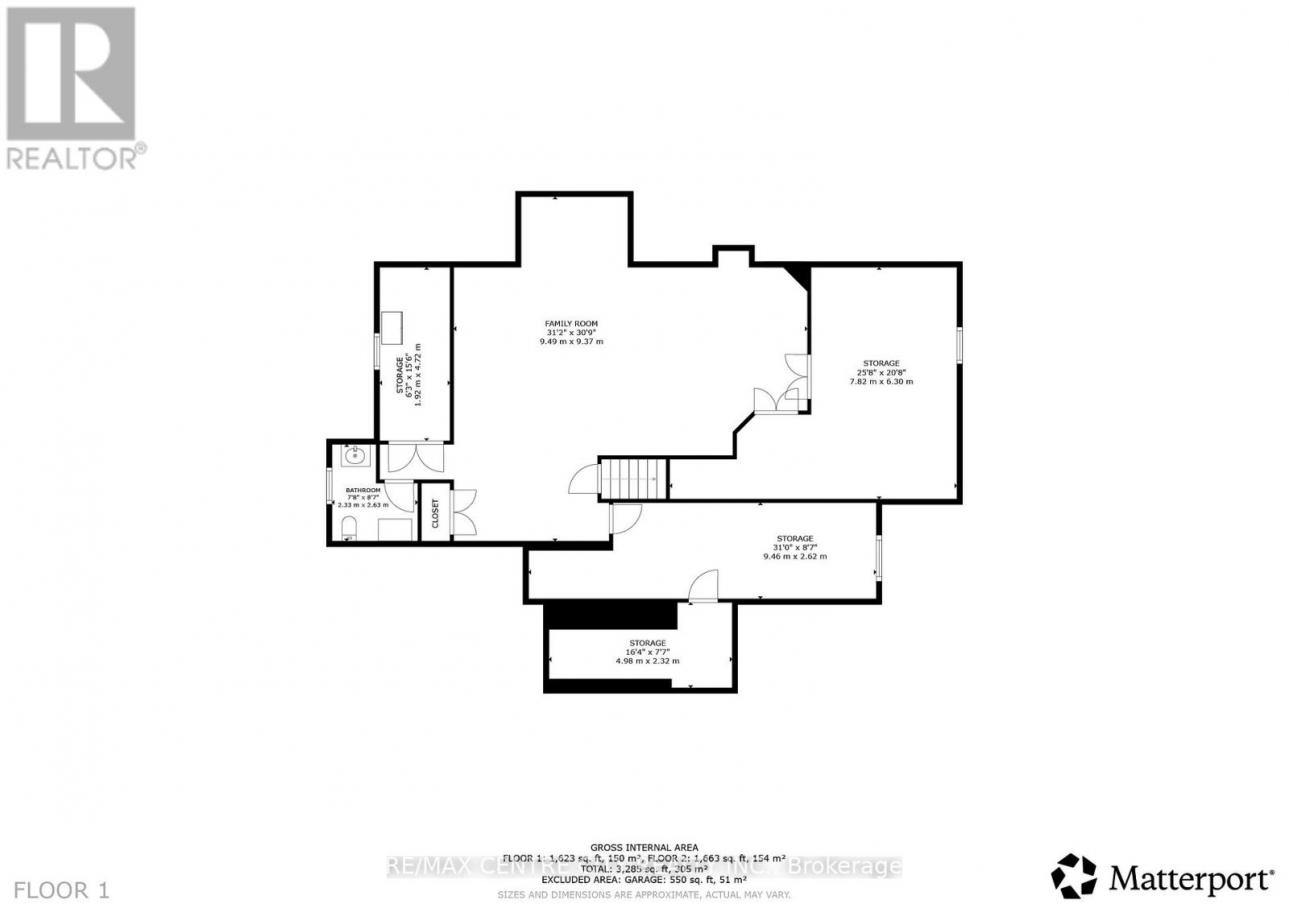
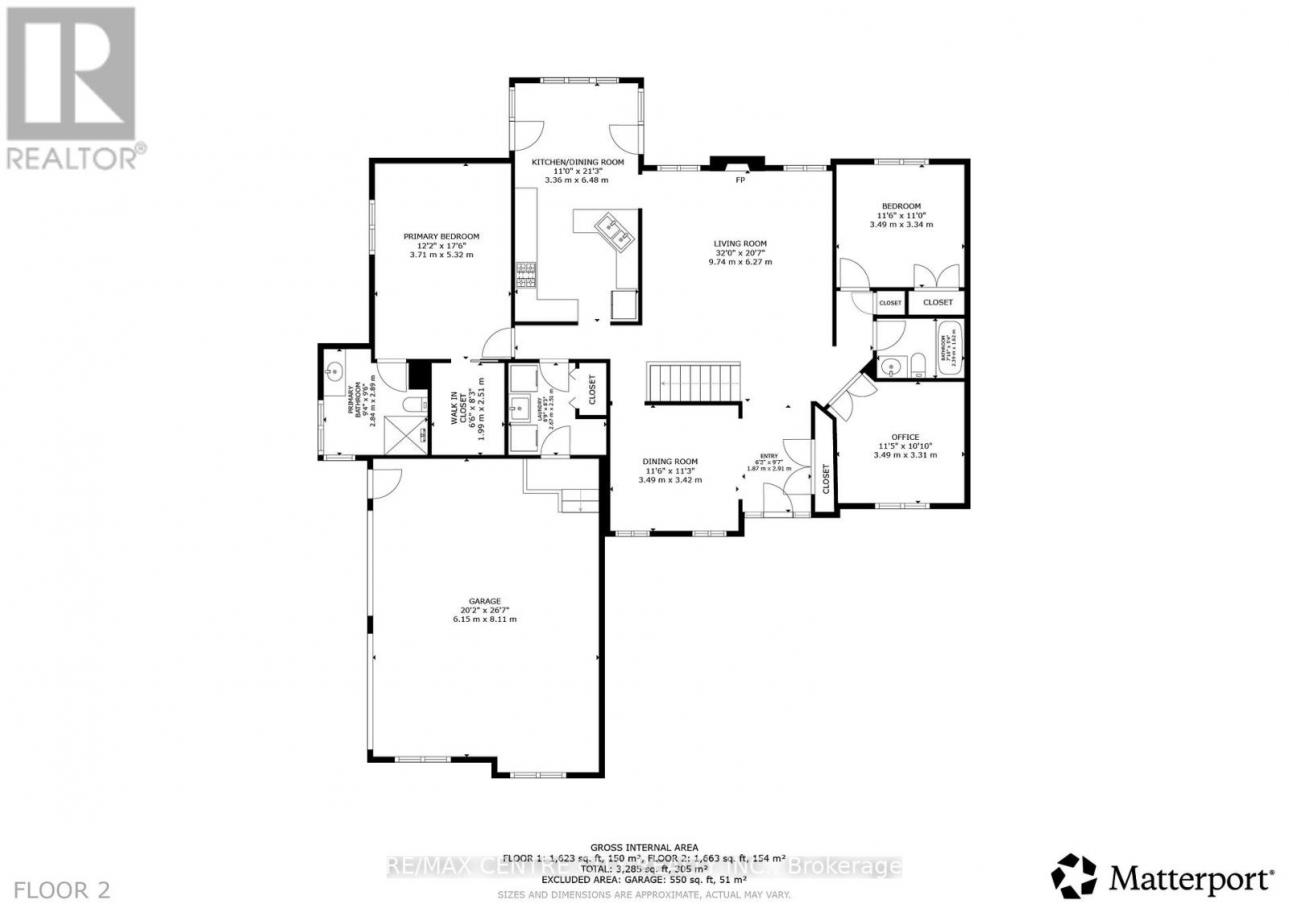
Custom-built bungalow in the desirable Hawk's Ridge community, situated on a private, treed lot of just under one acre. Proudly owned and meticulously maintained by the original owners, this property offers the perfect balance of peaceful country living and practical space for retirees, hobbyists, tradespeople, and outdoor enthusiasts.The property features an oversized attached garage with direct access to the basement, along with an impressive 26' x 24' insulated all-brick detached garage/workshop. Ideal for woodworking, storing equipment, recreational vehicles, classic cars, or pursuing hobbies, this additional space offers endless possibilities.With approximately 1,700 sq. ft. on the main level, the home offers a spacious, functional layout with hardwood flooring throughout most of the living areas. The welcoming foyer leads to a formal dining room and a bright family room with vaulted ceilings and a gas fireplace. The updated eat-in kitchen features quartz countertops and a sunny breakfast area with terrace doors opening to both a covered patio and a flagstone patio overlooking beautifully landscaped gardens and a cedar gazebo.The generous primary bedroom includes a walk-in closet and an updated 3-piece ensuite. A second full bathroom has also been updated with granite countertops. The main-floor office provides flexibility as a home office, guest room, or potential third bedroom. Main-floor laundry and extensive crown moulding add to the home's appeal.The finished lower level offers a large L-shaped family room, a 2-piece bathroom with a shower rough-in, workshop area, cold room, and plenty of unfinished space with potential for additional bedrooms or living space.A rare opportunity to enjoy privacy, mature trees, multiple garage spaces, and convenient one-floor living in a highly sought-after location. Perfect for retirees, hobby farmers, tradespeople, or anyone seeking extra space and a tranquil country setting with all the comforts of home. (id:6769)
Quick Stats
Key Home Data
3
BATH(S)
3
BED(S)
Contact for
SQFT
YES
SHOWING AVAILABLE
Property Type:
Single Family Home Ownership:
Freehold
Payment Calculator
Calculate your monthly mortgage payment.
Mortgage Amount
$
Amortization
years
Payment Freq.
Interest Rate
%
Calculating...
All About the Details
See specific details below.
Neighbourhood Statistics
Get to know your neighbourhood.