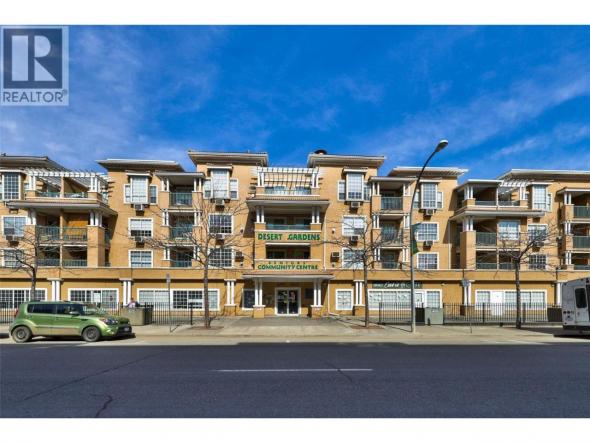
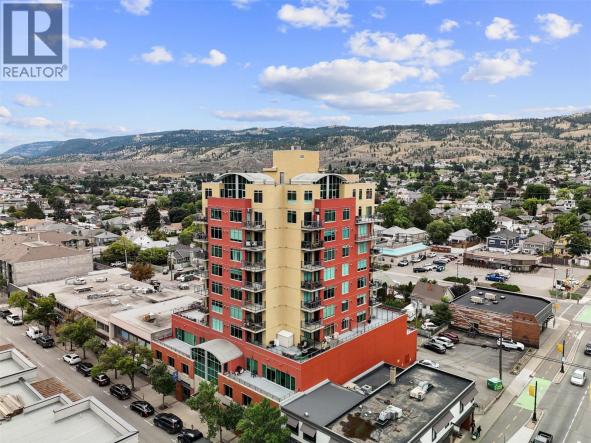
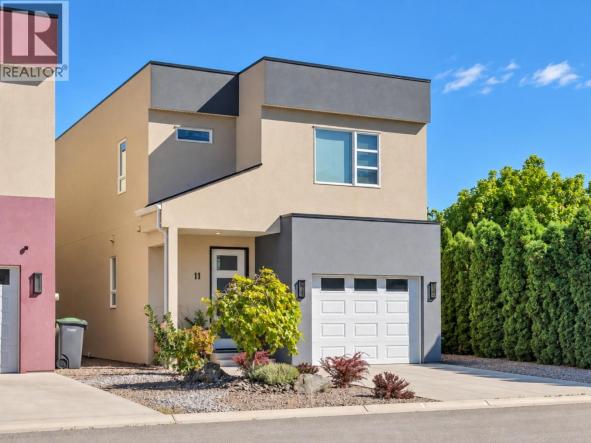
Downtown Kamloops Gem Unit 314 at 554 Seymour Street offers an outstanding, move-in-ready opportunity for first-time buyers, downsizers, hospital employees, and savvy investors alike. Tucked into a secure, well-maintained building with elevator access, this bright home features an open-concept layout with central air conditioning, updated flooring, modern cabinetry, stainless steel appliances, and a cozy gas fireplace. The spacious den makes…
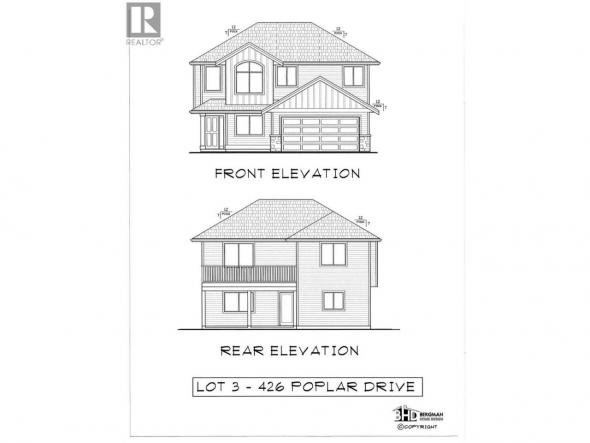
Best Value says it all. This Bergman designed basement entry home features 3 bedroom with den/bedroom. Main floor kitchen bar, 60""x18"" dinning room alcove, gas fire place, rear deck with access to the leve back yard by stairs. Double gargage 20x20' deep is added bonus. (id:6769)
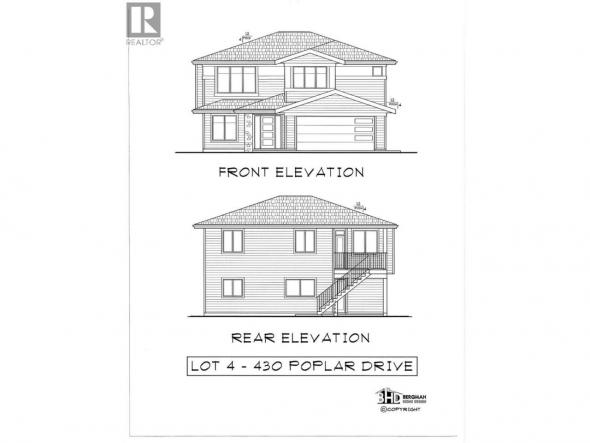
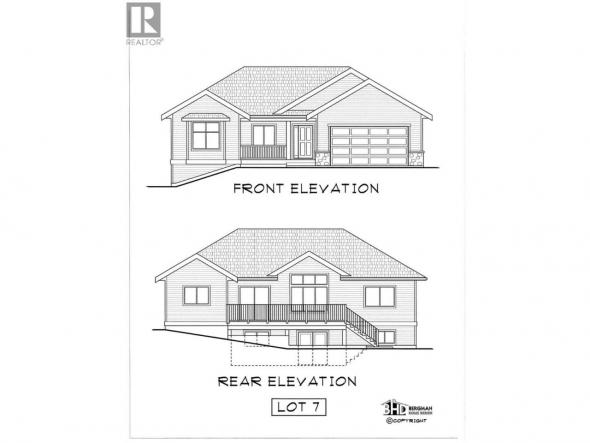
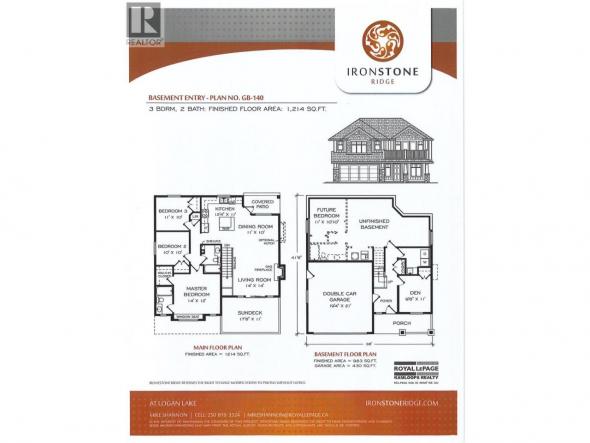
This Bergman designed 3bdr plus den, 2 bathroom basement entry home to be built. Features a 19'8"" x10' deck off the kitchen. Vaulted ceiling with gas fp. Master bedroom has a 7'x7' walkin closet and 60""x 30"" shower. Downstairs come with a den/forth bedroom with closet. Fully tiled laundry room with laundry sink. Basement can be finished or left for…
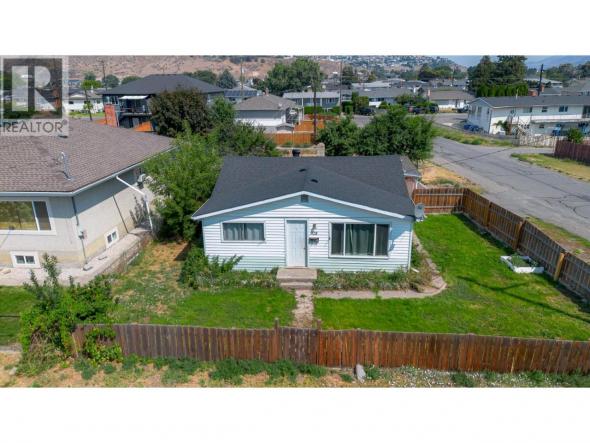
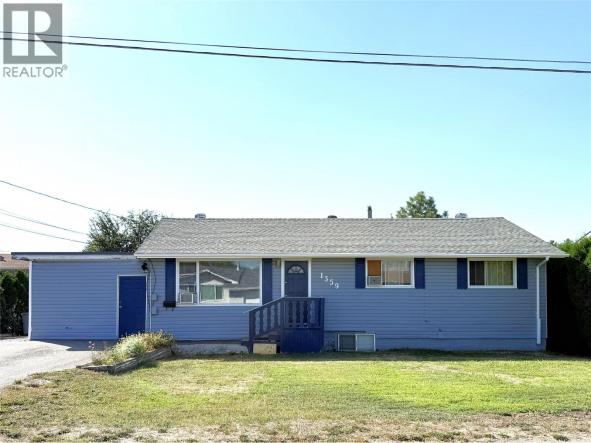
Charming 3 bedroom bungalow-style home is located in the heart of North Kamloops. Close to all amenities inc. transit, schools, shopping, restaurants and MacArthur Island. Fully fenced yard with back ally access perfect secondary entrance for carriage home or your dream shop. Zoned R2, multi - family, and sits on a large 6600 sq. ft corner lot. great spot to…
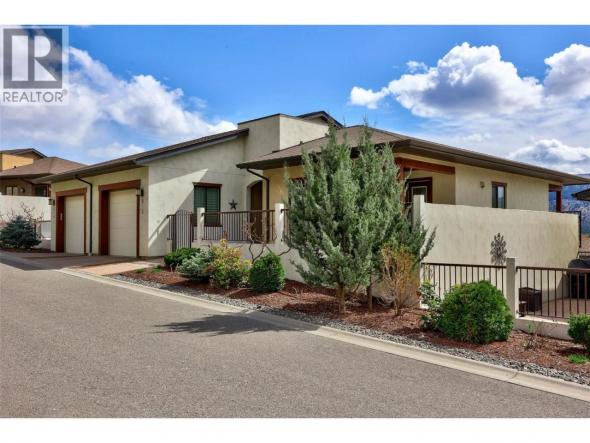
Experience Tuscan-Inspired Luxury at Belmonte Gardens Discover effortless living in this stunning level-entry townhouse, perfectly positioned to capture southern sun and sweeping mountain views. The heart of the home is an expansive open-concept great room, where a chef’s kitchen—complete with quartz countertops, custom lit cabinetry, and a gas range—flows seamlessly into the dining and living spaces. The primary retreat is…
Bergman design Rancher in Sunny Logan Lake. This 3 bdrm, 2 bath level entry home has much to offer. Vaulted ceiling great room with ample glass and mountain views. Kitchen bar with access to a 24' x 10' deck overlooking a large backyard with stair access. Over size garage of 21 x 23 with tons of extra parking for the…
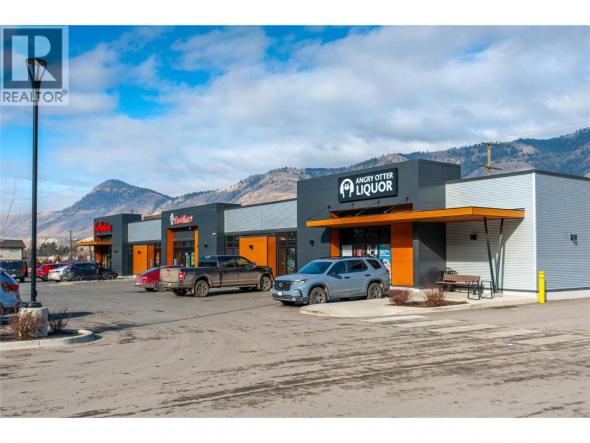
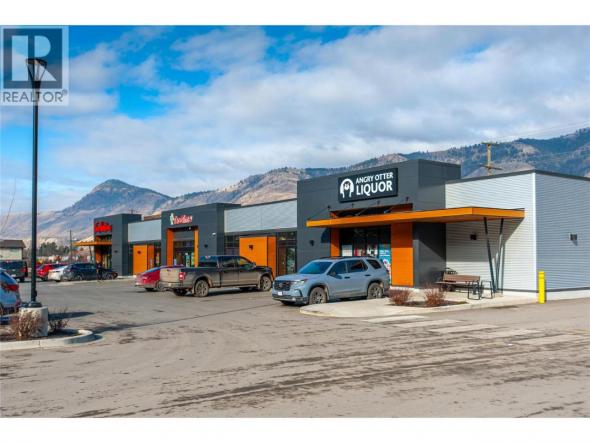
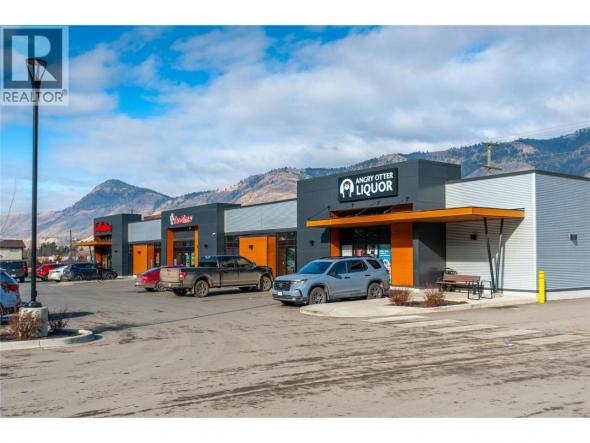
Premier Build-to-Suit Commercial Opportunity at Orchards Walk Plaza Orchards Walk Plaza presents the most dynamic commercial leasing opportunity in Kamloops, situated in the heart of the rapidly expanding Valleyview corridor. This prime development offers up to 14,500 square feet of brand-new, build-to-suit leasable space designed to meet the specific requirements of your business. Located at the prominent intersection of Grand…
Premier Build-to-Suit Commercial Opportunity at Orchards Walk Plaza Orchards Walk Plaza presents the most dynamic commercial leasing opportunity in Kamloops, situated in the heart of the rapidly expanding Valleyview corridor. This prime development offers up to 14,500 square feet of brand-new, build-to-suit leasable space designed to meet the specific requirements of your business. Located at the prominent intersection of Grand…

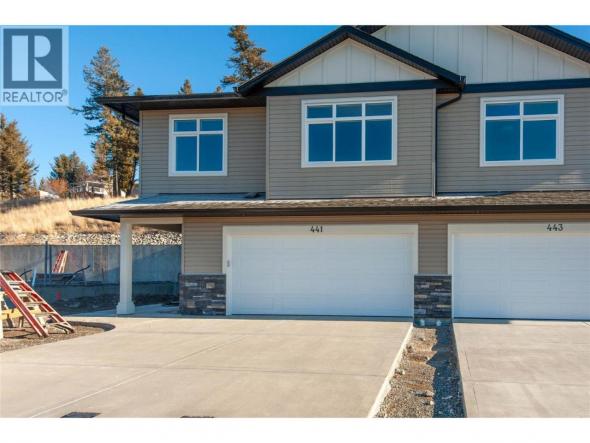
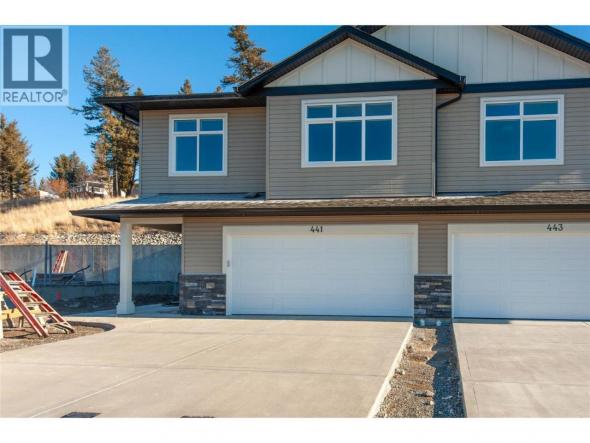
Functional and extremely affordable. This Bergman designed half duplex features 3 bedrooms, 2 bathrooms with double garage. 12'x10' patio off the dinning room with gas bbq hookup and gas fireplace. Hard surface counters through ourt. Kitchen features an eating bar. Undeveloped basement can be a 1 bdrm inlaw suite. Ready for occupancy. See Ironstone Ridge for more information. Ready in…
Premier Build-to-Suit Commercial Opportunity at Orchards Walk Plaza Orchards Walk Plaza presents the most dynamic commercial leasing opportunity in Kamloops, situated in the heart of the rapidly expanding Valleyview corridor. This prime development offers up to 14,500 square feet of brand-new, build-to-suit leasable space designed to meet the specific requirements of your business. Located at the prominent intersection of Grand…
Logan Lakes best value. New home in popular Ironstone Ridge. This bergman designed basement entry represents unmatched pricing. Main floor features 3 bedrooms, 2 bath, large 18x11 deck off the living room, walk in closet. excel kitchen cabinets, quartz counters, eating bar, roughed in central vac, gas bbq outlet on rear deck. Downstairs finds a den/ fourth bedroom and finished…
Functional and extremely affordable. This Bergman designed half duplex features 3 bedrooms, 2 bathrooms with double garage. 12'x10' patio off the dinning room with gas bbq hookup and gas fireplace. Hard surface counters through ourt. Kitchen features an eating bar. Undeveloped basement can be a 1 bdrm inlaw suite. Ready for occupancy. See Ironstone Ridge for more information. Ready in…
Functional and extremely affordable. This Bergman designed half duplex features 3 bedrooms, 2 bathrooms with double garage. 12'x10' patio off the dinning room with gas bbq hookup and gas fireplace. Hard surface counters through ourt. Kitchen features an eating bar. Fully developed basement is a 1 bdrm inlaw suite. Ready for occupancy. See Ironstone Ridge for more information. Ready in…
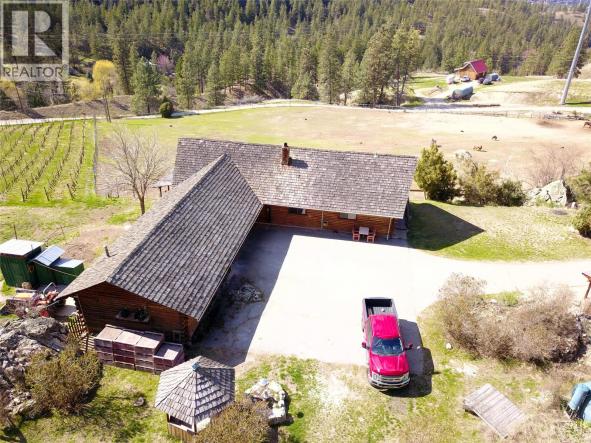
Welcome to over 20 acres of incredible farmland in the heart of Okanagan Falls. This unique property offers a blend of agricultural opportunity, income potential, and stunning natural beauty. Set within the Agricultural Land Reserve (ALR), the land includes 2 acres of planted vineyard, 2 additional irrigated acres ready for planting, and nearly an acre of mature orchard trees featuring…
INVESTOR ALERT! Welcome to this move-in ready home in a quiet, family-friendly neighborhood, perfectly suited for both younger families and those looking for a smart investment. The spacious yard provides an ideal spot for children and pets to play, while the back deck with privacy screens creates the perfect setting for summer barbecues and outdoor entertaining. Inside, the main floor…
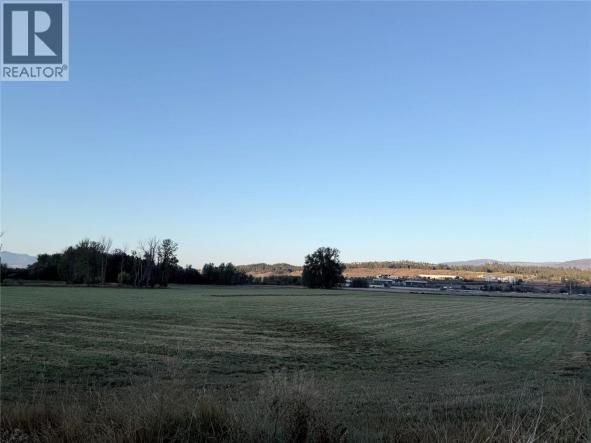
Rare 25-Acre Ellison Acreage — Two Homes & Endless Potential A property like this rarely comes to market. Tucked into the heart of Ellison, this flat, fully workable 25-acre parcel is currently in premium hay production and zoned A1 Agricultural — offering exceptional potential for orchard, vineyard, equestrian facility, or continued farm operation. Two homes make this a standout opportunity.…
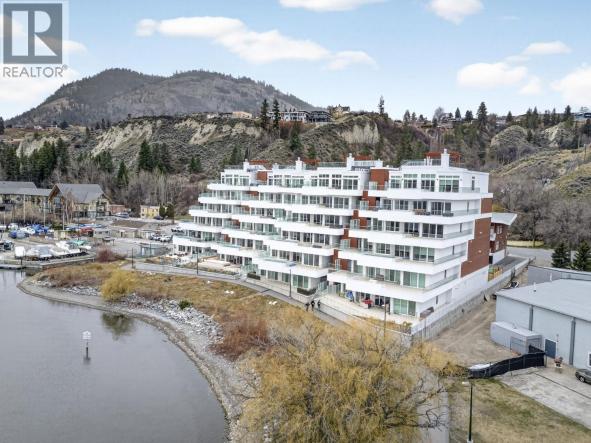
Discover an exceptional new standard of waterfront living in this brand new 3-bedroom Okanagan Lake condo, offering 1,945 sq. ft. of exquisitely designed space with upscale finishings, rich hardwood floors throughout, and a beautifully appointed kitchen featuring upgraded appliances including gas stove and a wine fridge. Framed by fantastic lake views, the residence blends sophistication and comfort with effortless style,…
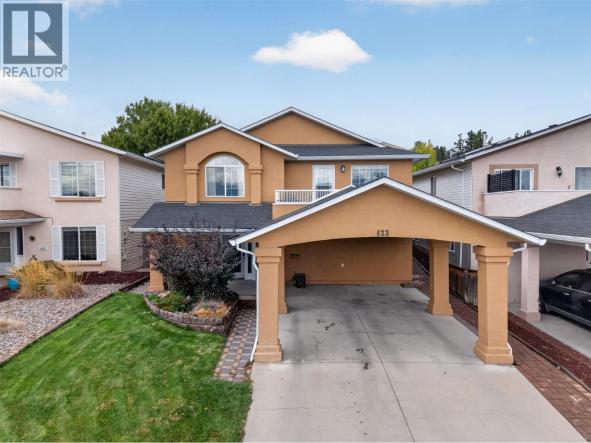
Lake views, generous deck space, and a welcoming family community come together in this spacious 4 bedroom, 2 bathroom home. With 2,027 square feet of living space, there is plenty of room for everyone to spread out, while the open kitchen and living area keeps the heart of the home connected. The kitchen is designed for both busy mornings and…
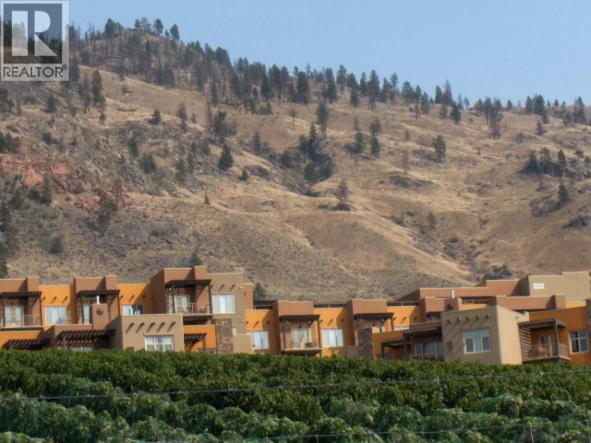
Modernized 1-bedroom, 811 sq. ft. upper-level villa situated in the Pinot building at the acclaimed, Hyatt-managed Spirit Ridge Vineyard Resort & Spa. This quarter-share residence complete with a private deck and offers breathtaking vistas of surrounding vineyards and Osoyoos Lake. Premium resort perks include two outdoor swimming pools, a waterslide, hot tub, full-service spa, on-site dining, housecleaning services, and an…
Perched on the 9th floor of the sought-after Victoria Landing, this spacious two-bedroom and two-bathroom condo offers stunning Northern views among its two private decks. You’ll find a thoughtfully designed layout with an intimate-style dining room and cozy living area featuring a gas fireplace and custom built-ins. The kitchen is stylish yet functional with island breakfast bar, a double sink,…
Modern, low-maintenance living in the heart of Osoyoos! This 7-year-old, 1,957 sq. ft. two-storey home offers 3 bedrooms and 3 bathrooms with a bright, open layout designed for easy living. The main floor features 9' ceilings, wide-plank luxury vinyl flooring and large double sliding patio doors that connect seamlessly to the private courtyard-style backyard—perfect for the Osoyoos indoor/outdoor lifestyle. East-facing,…
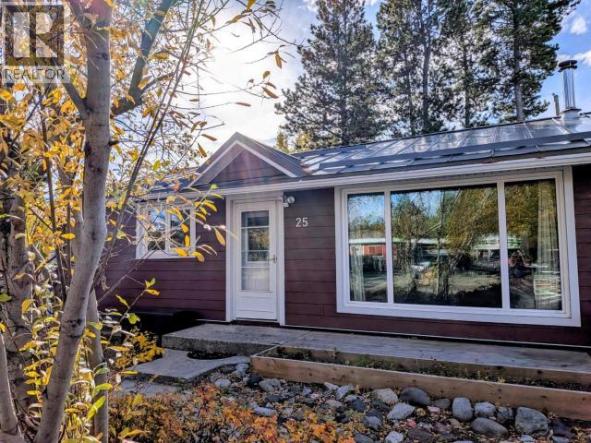
Big Riverdale charm in a perfectly sized package! This adorable 2 bedroom, 1 bath home offers approximately 950 sq. ft. of thoughtfully updated living in the heart of one of Whitehorse's most loved neighbourhoods. A renovated kitchen and bathroom add a fresh, polished feel. A wood stove, added exterior insulation, many triple pane windows, Hardie siding and a new metal…
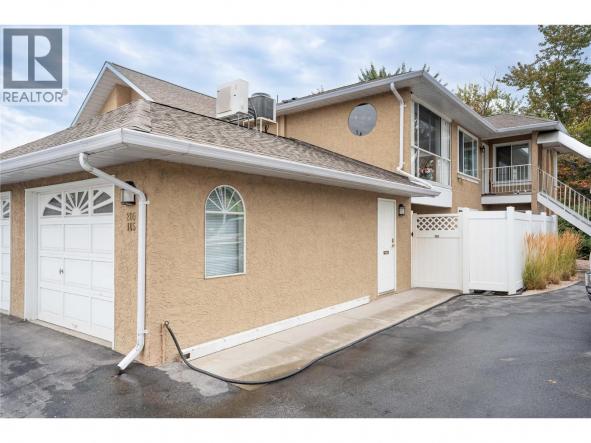
Welcome to Brandon Park! This ground-level end-unit offers over 1,500 sq. ft. of comfortable, one-level living, making it the perfect place to enjoy your retirement. Featuring 3 bedrooms, 2 full bathrooms, and a private covered patio, this well-maintained home provides both space and convenience if downsizing. The bright, functional layout includes a generous living room with a gas fireplace, a…
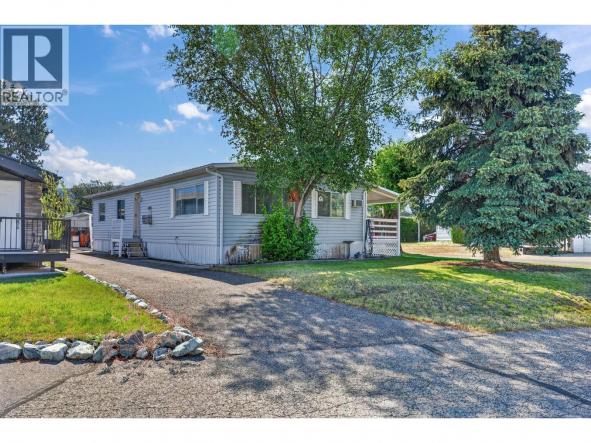
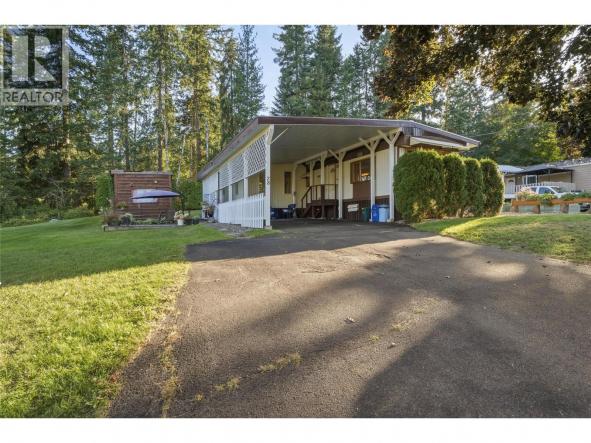
Welcome to Belaire Estates Mobile Home Park! Situated on a desirable corner lot, this well-maintained double-wide home offers 3 bedrooms, 1 bathroom, and the convenience of two separate driveways, providing ample parking for family and guests. Enjoy a fantastic location in the heart of Lake Country, just minutes from grocery stores, banks, wineries, breweries, restaurants, and everyday amenities. Outdoor enthusiasts…
UNIVERSAL DESIGN meets exceptional Okanagan living in this thoughtfully planned custom home, where comfort, accessibility and panoramic lake & city views come together beautifully. Nestled on Kirschner Mtn on a quiet no-thru street, this walkout rancher takes full advantage of its front row views, placing the main living spaces on the upper level to capture expansive views of Okanagan Lake.…
Location is everything with this exceptional custom-built 1 1/2-storey home in the highly desirable community of The Bridges at Glenview Ponds. Offering 6 bedrooms, 6 bathrooms and approximately 3,500 sq. ft. of thoughtfully designed living space, this 2007-built home combines comfort, flexibility and an unbeatable lifestyle location. The open-concept main living area is ideal for entertaining, featuring a gas fireplace…
Prime Downtown Penticton Investment Opportunity Discover an exceptional opportunity to acquire a fully leased commercial property in the heart of downtown Penticton. Located at 441 Main Street, this high-visibility property offers approximately 1,800 square feet on the main floor, plus a finished basement and loft that are not included in the stated square footage. With an established tenant in place…
Privacy plus! Completely fenced in yard for added privacy with lots of parking in the front. Located close to the front gate so your drive home will be short. For your added convenience, the Upfront Market, mail boxes and lap pool are steps away. Enjoy long walks or bike rides on the Rail Trail with access outside the exit gate.…
Backing onto the 2nd hole of the Salmon Arm Golf Club with a neighbor on only one side, this spacious, updated home offers both privacy and convenience. As you drive up, you welcomed by a substantial carport providing covered parking, extra storage, or to use as another patio space. Inside, a thoughtful addition features a second living area alongside a…
Perched on a generous 0.33 acre lot, this custom-built 3,646-square-foot residence features 3 bedrooms and 4 bathrooms, providing plenty of room for family living or entertaining guests. The main level welcomes you with an abundance of natural light and an open-concept layout that flows effortlessly from the living areas to the outdoors. The large kitchen is highly functional and ideal…
The property information on this website is derived from the Canadian Real Estate Association''s Data Distribution Facility (DDF®). DDF® references real estate listings held by various brokerage firms and franchisees. The accuracy of information is not guaranteed and should be independently verified. The trademarks REALTOR®, REALTORS® and the REALTOR® logo are controlled by The Canadian Real Estate Association (CREA) and identify real estate professionals who are members of CREA. The trademarks MLS®, Multiple Listing Service® and the associated logos are owned by CREA and identify the quality of services provided by real estate professionals who are members of CREA.


 1
1 1
1 Royal LePage Kamloops Realty