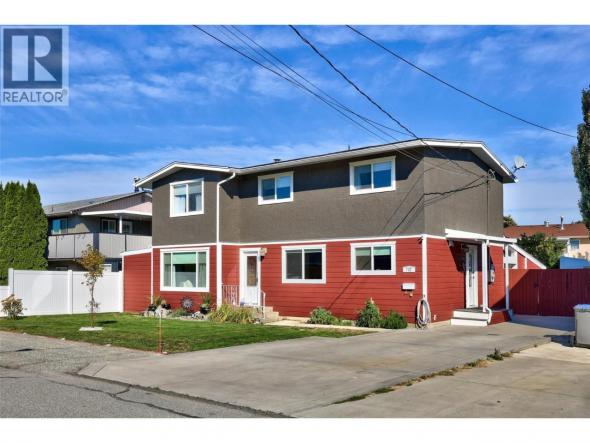
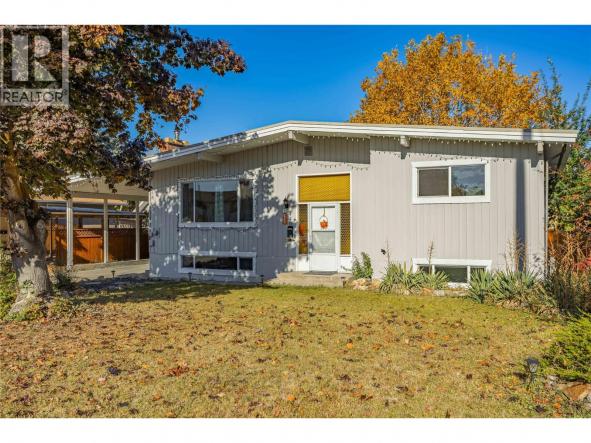
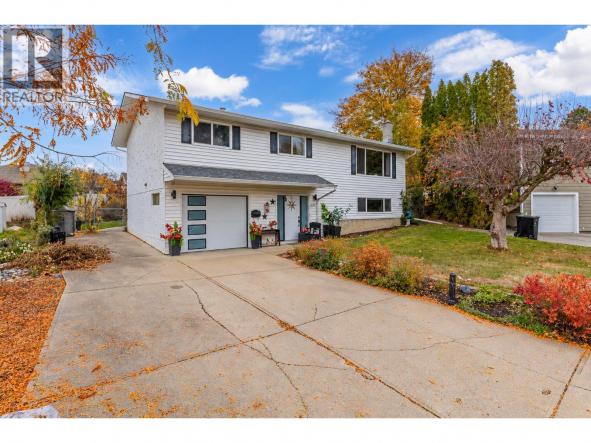
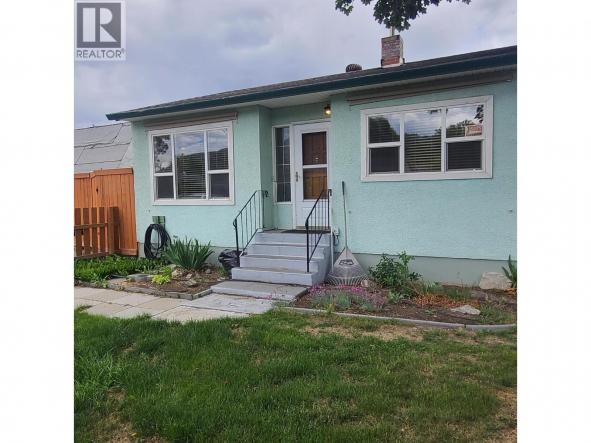
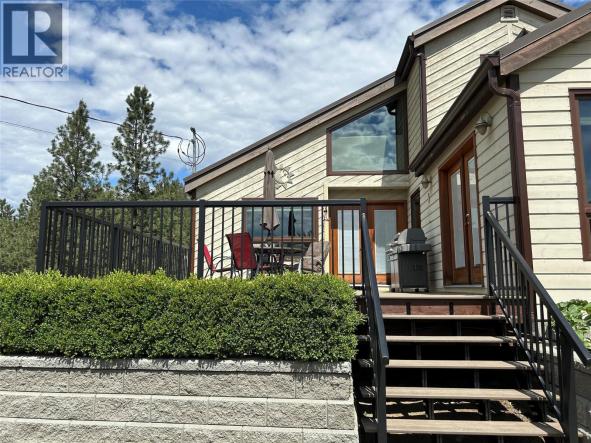
Welcome to 732 Ivy Ave—an impeccably maintained, move-in-ready home that blends classic character with modern upgrades! Key Highlights: Exterior & Location: Durable Hardie board siding offers exceptional curb appeal and low maintenance, situated on a quiet street just minutes from local shopping, schools, and sporting venues. Interior Elegance: Features original hardwood flooring throughout, custom-built maple shaker cabinetry, and beautifully renovated…
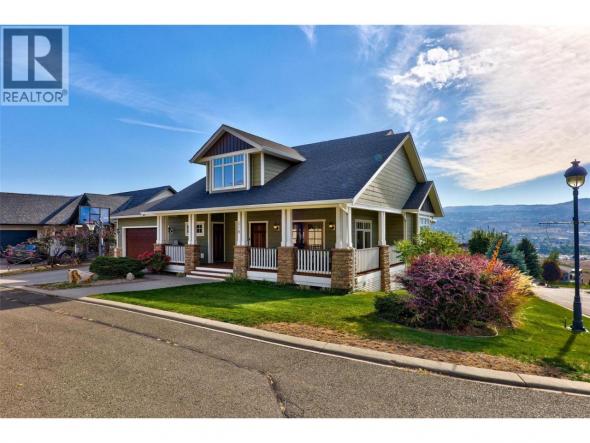
Welcome Home to Sun Rivers! Tucked away on a tranquil lane, this Craftsman-style residence pairs timeless architecture with luxurious finishes and scenic views. Step onto the inviting front veranda and enter a light-filled main floor featuring warm, rustic hardwood flooring. The expansive open-concept living, dining, and kitchen area is built for entertaining, centered around a massive stone island with a…
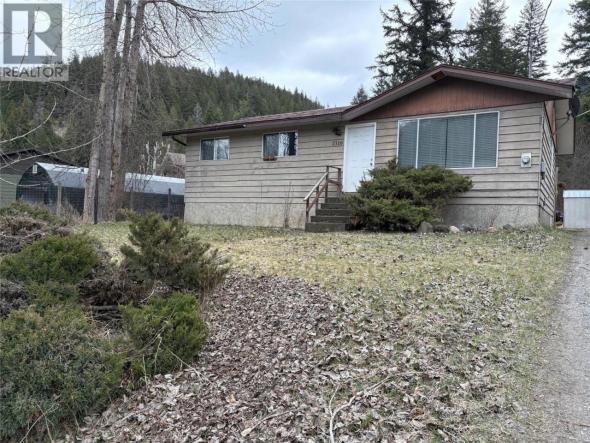
Nestled in the peaceful community of Whitecroft BC, just a short 5 minute drive to Sun Peaks Resort—Canada’s second-largest ski destination—this cozy 3-bedroom, 1-bathroom home is set on a spacious fenced 0.50 acre lot. The property features a relaxing back patio ideal for unwinding or entertaining while enjoying the surrounding natural beauty. Inside, the home offers a warm and inviting…
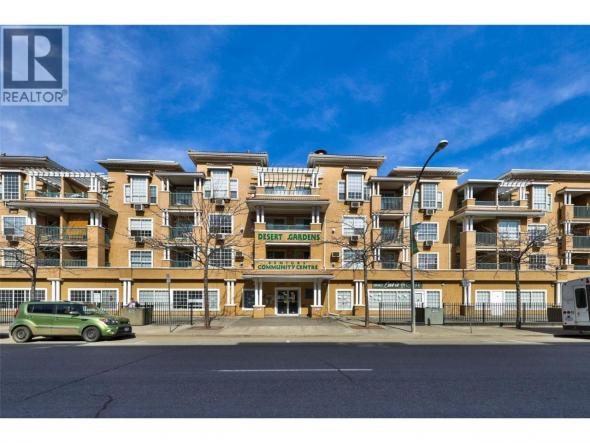
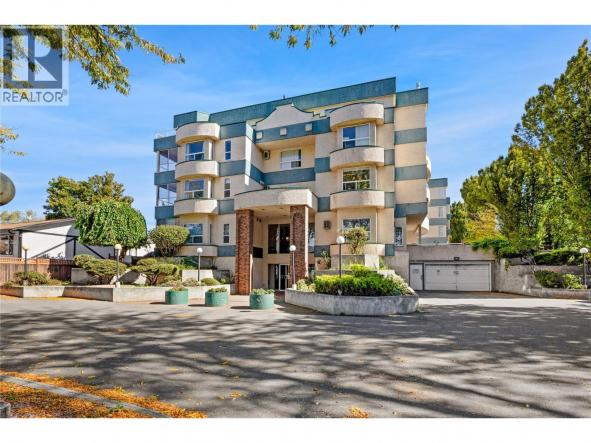
Downtown Kamloops Gem Unit 314 at 554 Seymour Street offers an outstanding, move-in-ready opportunity for first-time buyers, downsizers, hospital employees, and savvy investors alike. Tucked into a secure, well-maintained building with elevator access, this bright home features an open-concept layout with central air conditioning, updated flooring, modern cabinetry, stainless steel appliances, and a cozy gas fireplace. The spacious den makes…
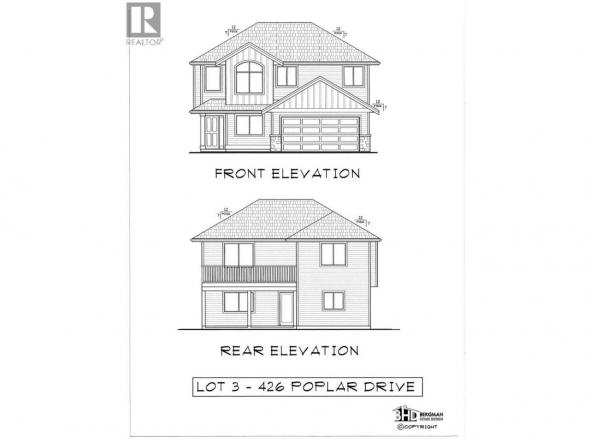
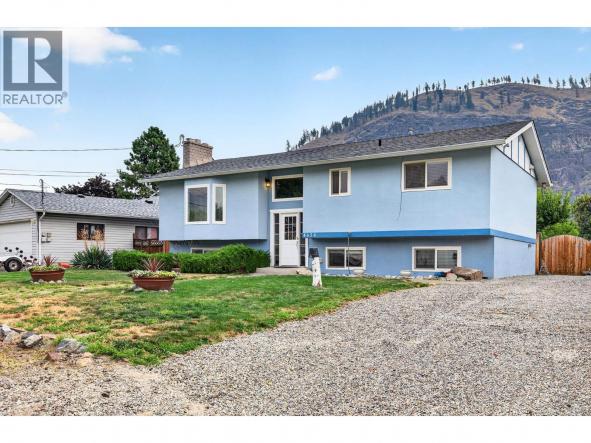
Best Value says it all. This Bergman designed basement entry home features 3 bedroom with den/bedroom. Main floor kitchen bar, 60""x18"" dinning room alcove, gas fire place, rear deck with access to the leve back yard by stairs. Double gargage 20x20' deep is added bonus. (id:6769)
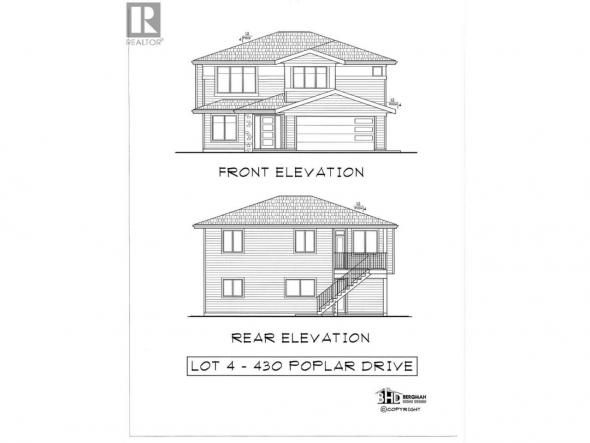
This Bergman designed 3bdr plus den, 2 bathroom basement entry home to be built. Features a 19'8"" x10' deck off the kitchen. Vaulted ceiling with gas fp. Master bedroom has a 7'x7' walkin closet and 60""x 30"" shower. Downstairs come with a den/forth bedroom with closet. Fully tiled laundry room with laundry sink. Basement can be finished or left for…
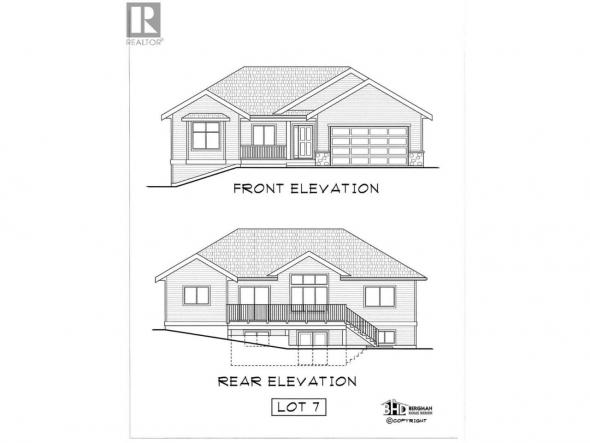
Bergman design Rancher in Sunny Logan Lake. This 3 bdrm, 2 bath level entry home has much to offer. Vaulted ceiling great room with ample glass and mountain views. Kitchen bar with access to a 24' x 10' deck overlooking a large backyard with stair access. Over size garage of 21 x 23 with tons of extra parking for the…
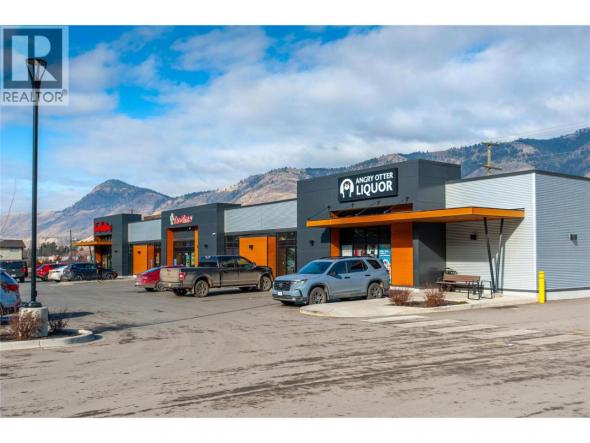
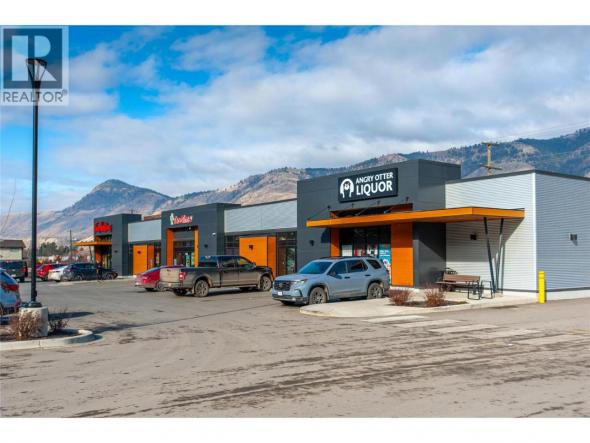
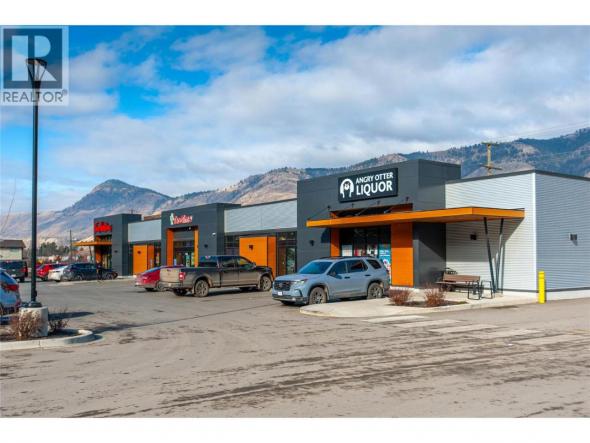
Premier Build-to-Suit Commercial Opportunity at Orchards Walk Plaza Orchards Walk Plaza presents the most dynamic commercial leasing opportunity in Kamloops, situated in the heart of the rapidly expanding Valleyview corridor. This prime development offers up to 14,500 square feet of brand-new, build-to-suit leasable space designed to meet the specific requirements of your business. Located at the prominent intersection of Grand…
Premier Build-to-Suit Commercial Opportunity at Orchards Walk Plaza Orchards Walk Plaza presents the most dynamic commercial leasing opportunity in Kamloops, situated in the heart of the rapidly expanding Valleyview corridor. This prime development offers up to 14,500 square feet of brand-new, build-to-suit leasable space designed to meet the specific requirements of your business. Located at the prominent intersection of Grand…
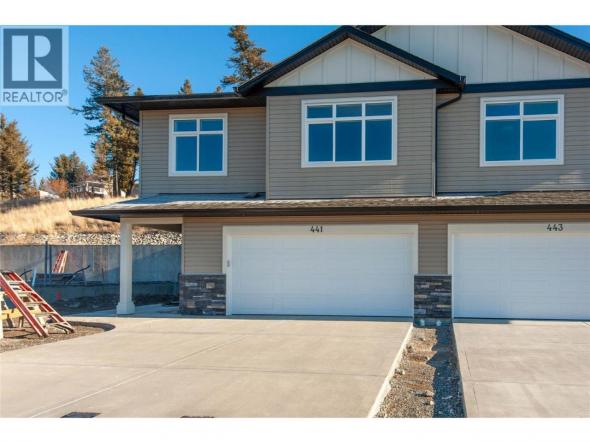
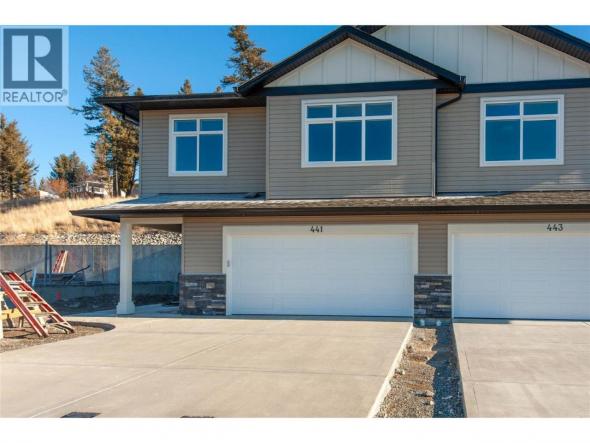
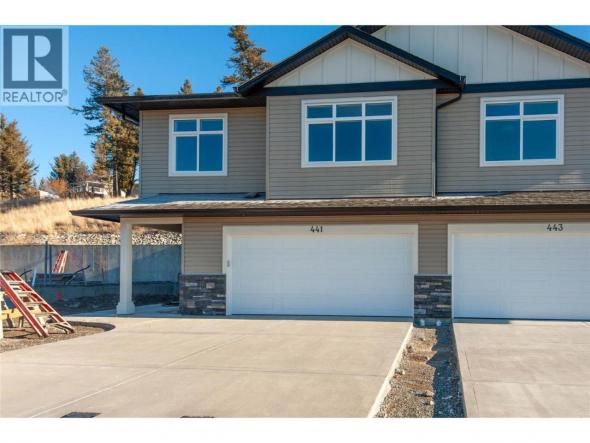
Functional and extremely affordable. This Bergman designed half duplex features 3 bedrooms, 2 bathrooms with double garage. 12'x10' patio off the dinning room with gas bbq hookup and gas fireplace. Hard surface counters through ourt. Kitchen features an eating bar. Undeveloped basement can be a 1 bdrm inlaw suite. Ready for occupancy. See Ironstone Ridge for more information. Ready in…
Premier Build-to-Suit Commercial Opportunity at Orchards Walk Plaza Orchards Walk Plaza presents the most dynamic commercial leasing opportunity in Kamloops, situated in the heart of the rapidly expanding Valleyview corridor. This prime development offers up to 14,500 square feet of brand-new, build-to-suit leasable space designed to meet the specific requirements of your business. Located at the prominent intersection of Grand…
Functional and extremely affordable. This Bergman designed half duplex features 3 bedrooms, 2 bathrooms with double garage. 12'x10' patio off the dinning room with gas bbq hookup and gas fireplace. Hard surface counters through ourt. Kitchen features an eating bar. Undeveloped basement can be a 1 bdrm inlaw suite. Ready for occupancy. See Ironstone Ridge for more information. Ready in…
Functional and extremely affordable. This Bergman designed half duplex features 3 bedrooms, 2 bathrooms with double garage. 12'x10' patio off the dinning room with gas bbq hookup and gas fireplace. Hard surface counters through ourt. Kitchen features an eating bar. Fully developed basement is a 1 bdrm inlaw suite. Ready for occupancy. See Ironstone Ridge for more information. Ready in…
OPEN HOUSE SATURDAY NOVEMBER 7 1:00-2:30 PM - Mountain views greet you from this bright, updated second-floor home, offering 1,101 sq ft of easy, comfortable living. The open living and dining rooms are filled with natural light from the sliding glass doors to the fully enclosed northwest-facing deck, a peaceful spot to unwind with a coffee or a good book…
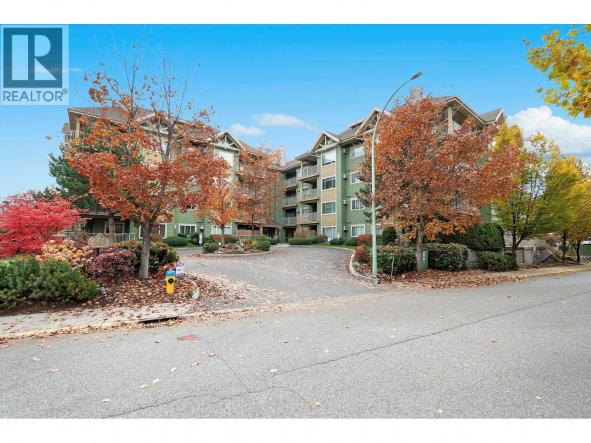
Beautiful Top-Floor Corner Unit at Wildwood Village 2! Enjoy stunning west- and north-facing views from this bright and spacious top-floor corner unit. Freshly painted and lovingly maintained by the original owners, this inviting home offers 9-foot ceilings, a cozy gas fireplace, and the convenience of a dedicated in-suite laundry room. The unit also includes one underground parking stall and one…
Welcome to 440 Perry Road! An excellent opportunity for first-time buyers, or anyone looking for additional income potential. This well-maintained 4-bedroom home offers 2 bedrooms on the main floor plus a 2-bedroom suite downstairs, with separate laundry for both levels—ideal for extended family or helping offset your mortgage. Situated on a flat lot with a fully fenced backyard, the property…
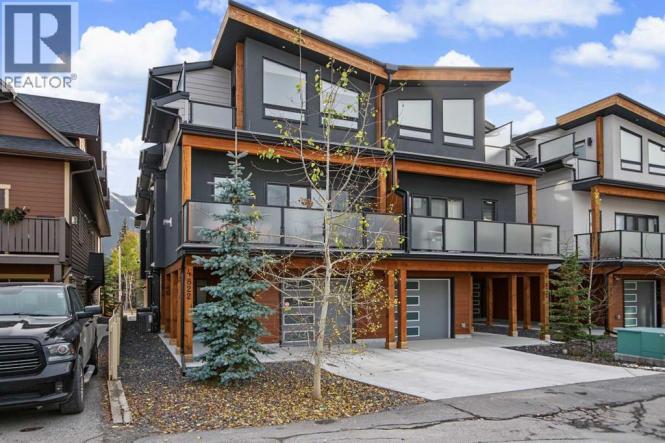
Welcome to this gorgeous 3 bedroom townhome in the heart of Canmore, located mere steps away from Main Street, and a short walk from the 7th Ave skating pond and Bow River Trails. An inviting porch brings you home to a spacious foyer and adjacent mud room / laundry providing ample space for greeting and access to the attached heated…
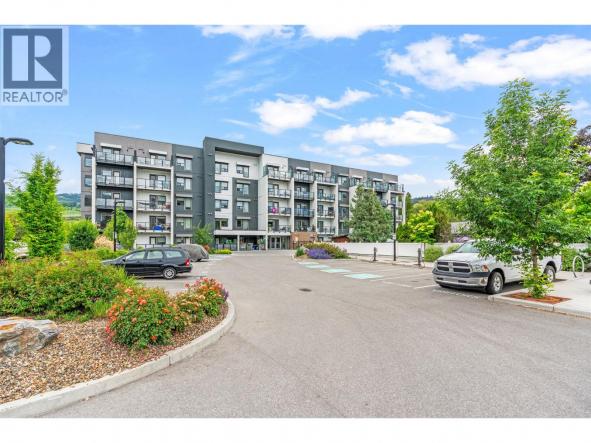
Imagine ending the day on your deck, swaying gently in a hammock as Lake Okanagan glimmers in the distance. Below, the pool and pickleball court invite you to make the most of every sunny day. This beautifully maintained, fully furnished fourth-floor retreat is ready to enjoy, whether you’re seeking a relaxing getaway, a low-maintenance home or an investment opportunity. Inside,…
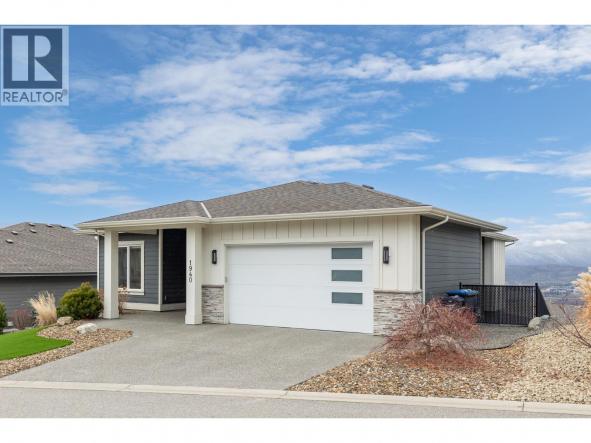
Welcome to 1940 Foxtail, A Well-maintained home featuring stunning lake and city views. This bright and quiet residence offers customized windows with fully automatic curtains, filling the home with natural light. The open-concept living area includes a cozy fireplace, vaulted/high ceilings, and direct access to a spacious deck, ideal for relaxing or entertaining. The kitchen showcases marble countertops and stainless…
EXCEPTIONAL VALUE AT AQUA WATERFRONT. This 8th-floor corner unit is a ""must-see"" for the discerning buyer. Perched above the lake, the open-concept design is bathed in natural light, highlighting the high-end finishes and modern kitchen. The primary suite offers a private window to the water, while the second bedroom provides perfect flexibility for guests or a home office. Standout features…
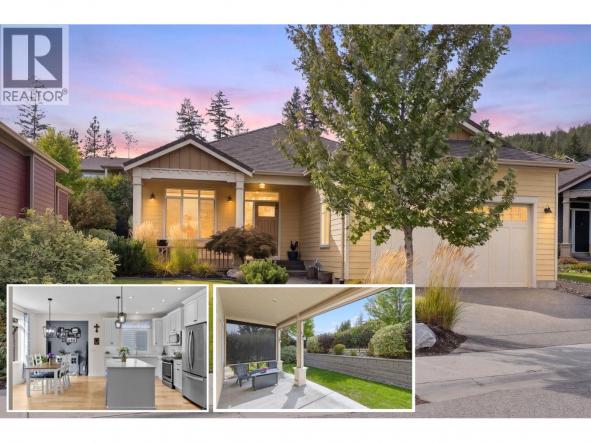
OPEN HOUSE SUNDAY NOV. 8th, 12 Noon - 2PM. Welcome to this Dolciano floor plan rancher in Cadence at The Lakes, Lake Country's resort-style age 55+ adult community. This 2 bedroom, 2 bathroom home offers 1,493 sq. ft. of living space with 9-foot ceilings throughout, hardwood and tile flooring, plus carpet in the primary bedroom, and a cozy gas fireplace…
Charming Easthill Family Home with Room to Grow! Pride of ownership shines throughout this beautifully maintained 4 bedroom, 2 bathroom home, ideally situated on a quiet cul-de-sac in the desirable Easthill neighbourhood. Perfect for first time home buyers, growing families, or empty nesters looking to downsize, this home offers comfort, functionality, and inviting indoor and outdoor living. Fresh paint throughout…
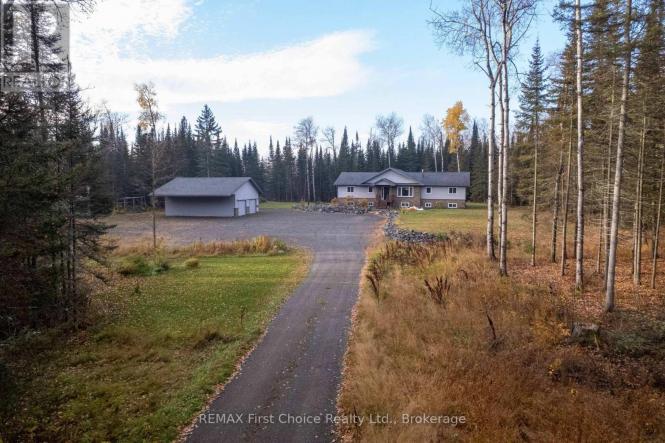
NEW LISTING! In Kakabeka Falls/Murillo, Sits this 1,905 square foot, 4 Bedroom, 2 Bathroom Home with detached 27 x 35 foot heated garage with 9.5 foot overhang, all on a 5 acre lot. Open concept foyer, kitchen, dining, living room with vaulted ceilings. Primary bedroom on one side of the home with three bedrooms on the other side for privacy…
Welcome Home to Rayleigh! With 4 Bedrooms, room to grow, and a yard you'll never want to leave. Step inside to an open, light-filled entry that sets the tone for this beautifully laid-out family home. The main floor offers a bright, open-concept kitchen, dining, and living space, anchored by a classic wood-burning fireplace, perfect for cozy evenings in. An abundance…
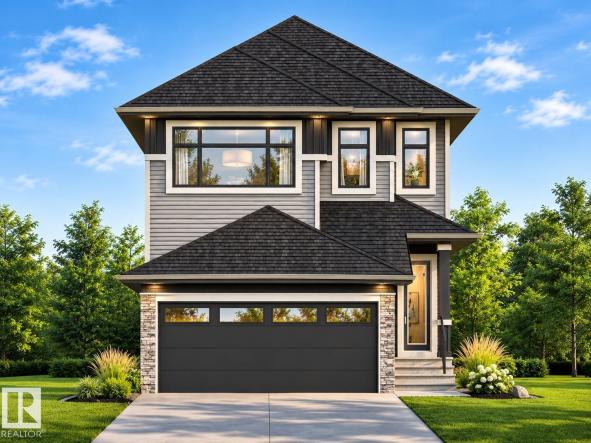
Welcome to the Eon Model by Coventry Homes! This beautifully designed home with a SEPARATE ENTRANCE offers style, comfort & functionality throughout. The gorgeous kitchen features quartz counters, stainless steel appliances, tile backsplash & centre island, flowing into the inviting living & dining areas. A main floor den & full 4pc bath add flexibility. Upstairs, the spacious primary suite offers…
An immaculately maintained townhome just a short walk from Rutland’s best amenities, including shopping, recreation, and schools. Major bus routes to UBCO and downtown are close by. Priced well below recent sales at Franklyn Court, this home is well suited to first-time buyers and downsizers. The secure garage and basement crawl space provide abundant storage. Step out from the living…
First-Time Buyer Special! This charming home is the perfect opportunity to step into homeownership. Featuring a fully finished basement, a detached shop, and a storage shed, it offers both comfort and functionality. The large, fully fenced yard provides privacy and plenty of space for pets or kids to play. With ample parking for an RV or equipment, this property is…
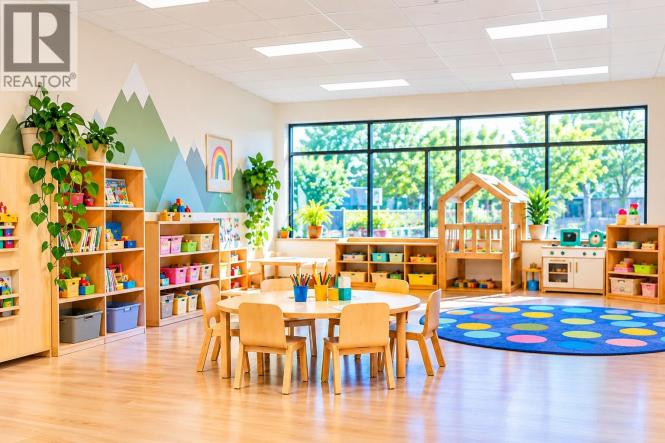
GOLDEN OPPORTUNITY TO OWN AN ESTABLISHED DAYCARE BUSINESS IN THE HEART OF KELOWNA! A fully licensed childcare facility approved for up to 65 children, offering an excellent opportunity in the growing childcare industry. The business generated annual revenue exceeding $1.2 million in 2025, with approximately $500,000 in EBITA, making it an attractive opportunity for investors and childcare operators. Well-equipped facility…
Welcome to the Mara! This well-appointed 2 bedroom, 2 bathroom ground-level home offers 1,060 sq/ft of comfortable living in a modern building with underground parking and in a highly convenient location. Thoughtfully designed, the open-concept kitchen features ample cabinetry, stainless steel appliances, and a functional peninsula that flows seamlessly into the dining and living areas—perfect for everyday living and entertaining.…
Welcome to 1264 Green Lake Road, located in the quaint community of Willowbrook in Oliver, B.C. This exclusive 3 bedroom, 3 bathroom home is perfectly situated on a 2.2-acre property to maximize southwest exposure and capture both morning sunrises and evening sunsets. The tasteful interior features an ideal space off the kitchen for morning coffee or hosting dinner parties. The…
The property information on this website is derived from the Canadian Real Estate Association''s Data Distribution Facility (DDF®). DDF® references real estate listings held by various brokerage firms and franchisees. The accuracy of information is not guaranteed and should be independently verified. The trademarks REALTOR®, REALTORS® and the REALTOR® logo are controlled by The Canadian Real Estate Association (CREA) and identify real estate professionals who are members of CREA. The trademarks MLS®, Multiple Listing Service® and the associated logos are owned by CREA and identify the quality of services provided by real estate professionals who are members of CREA.


 4
 3
 Royal LePage Kamloops Realty