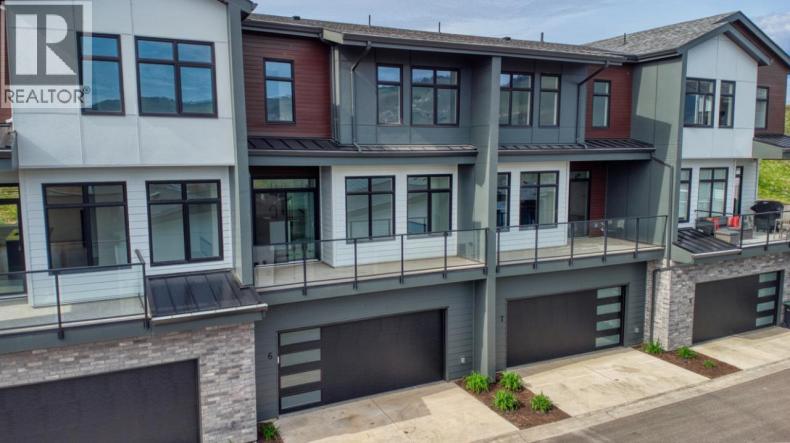
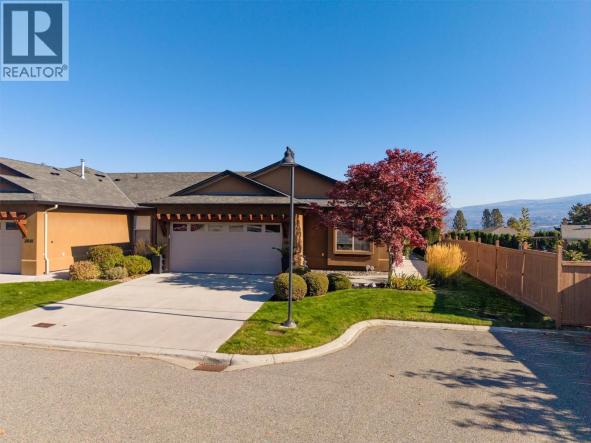
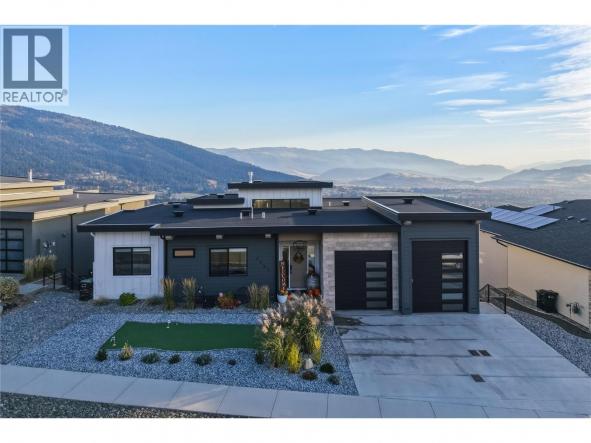
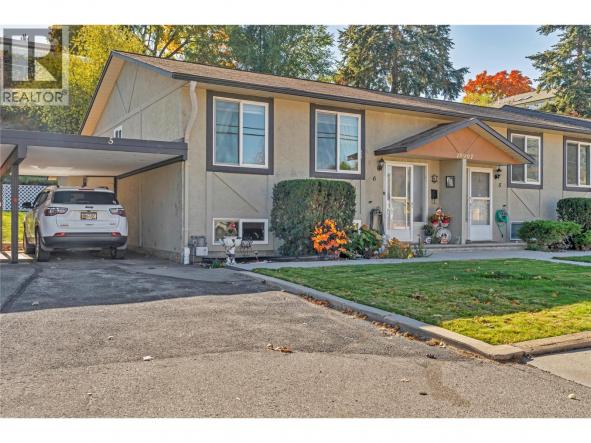
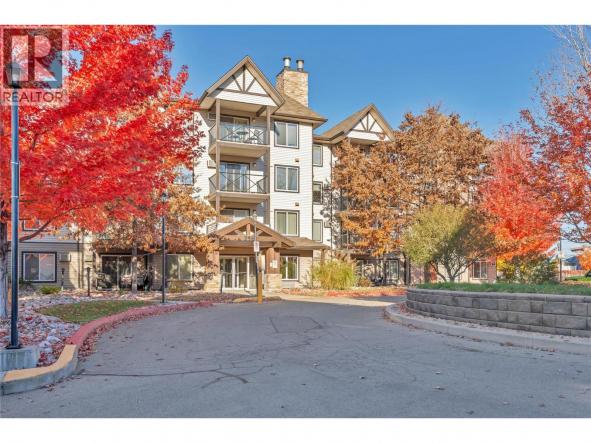
OKANAGAN LIVING IS NOW MORE ATTAINABLE at Sailview by Carrington Communities! These beautiful townhomes are ideally located less than a 10-minute walk from Paddlewheel Park and Okanagan Lake, close proximity to schools, parks, shopping, restaurants, groceries, golf courses, the Vernon Yacht Club, and Silver Star Ski Resort—everything you need for a vibrant lifestyle! From the moment you step through the…
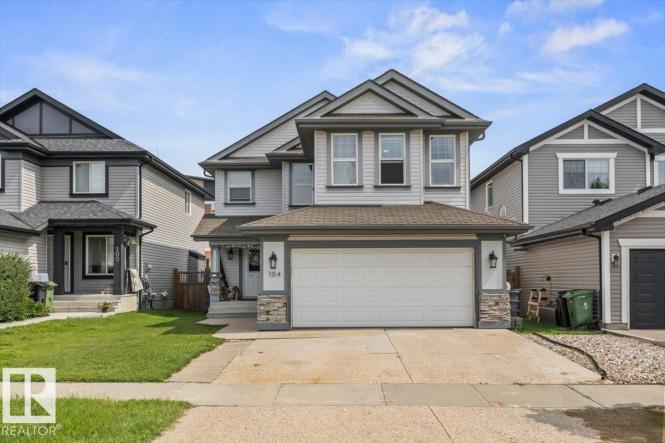
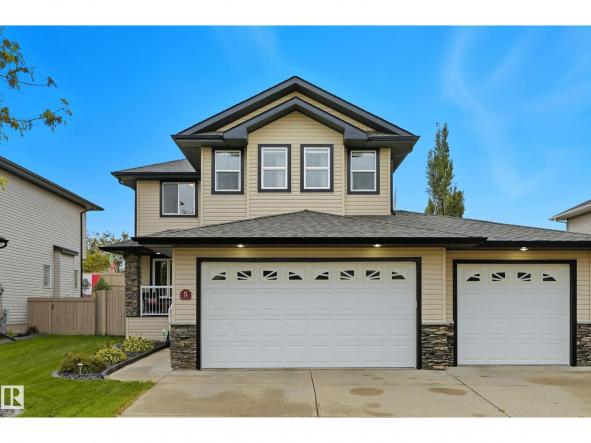
Experience the perfect blend of suburban comfort and modern functionality in this beautifully maintained two-story detached home in Fort Saskatchewan. The inviting interior boasts an open-concept main floor highlighted by a tile-surround fireplace and a chef’s kitchen with white shaker cabinetry, stone-look counters, a large island, and stainless steel appliances. Upstairs, the spacious primary suite serves as a true retreat…
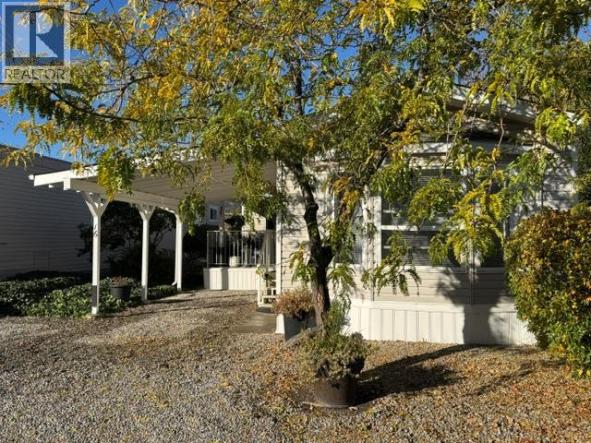
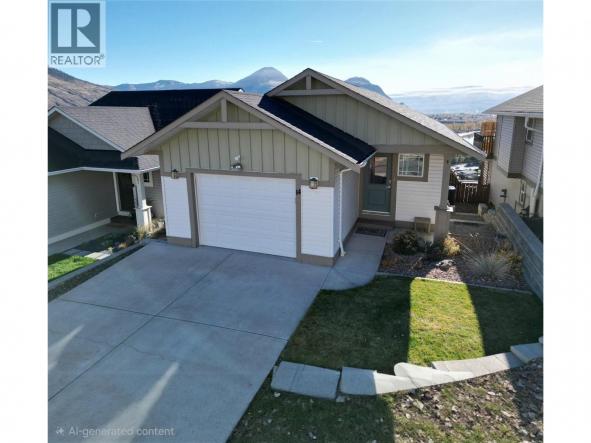
Welcome to this modern, elegant & well-cared-for home in a well maintained 55+ community in Summerland! The seller lives very 'gently' - still feels new! Lovely upgrades with chic finishes (stainless steel appliances, vinyl plank flooring, skylights and much more). Great floorplan offers a surprisingly spacious layout with 3 bedrooms and 2 bathrooms - so there’s plenty of room to…
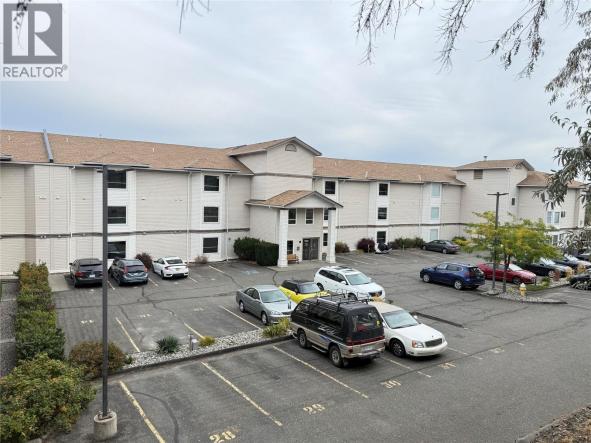
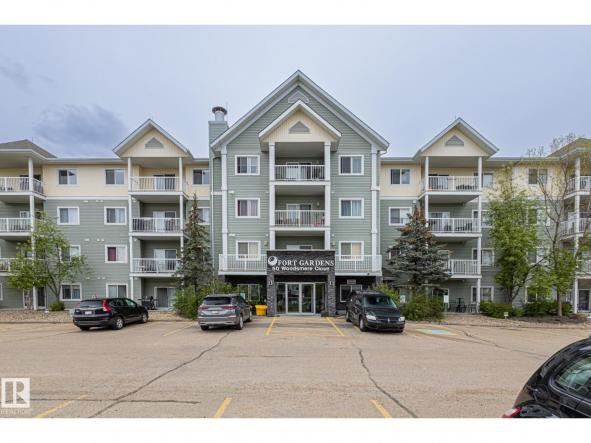
Lovely, clean and bright one-bedroom home on second floor with elevator or walk down one flt stairs to side entrance and parking. This unit is freshly updated and move-in ready. Features include new flooring, fresh paint, a fully renovated bathroom with tile flooring, new tub surround and new fixtures plus grab bars and folding seating. The kitchen has new counters,…
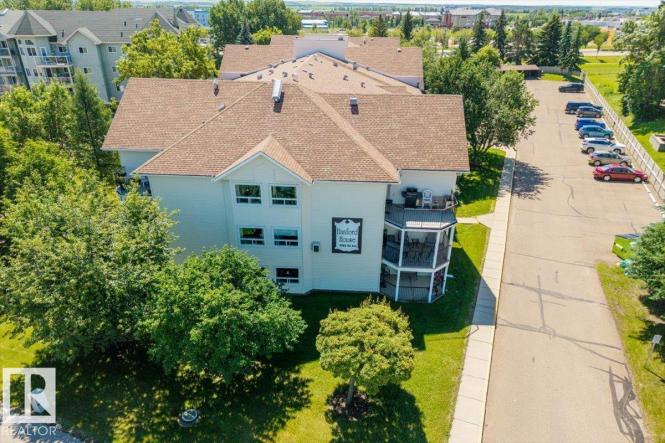
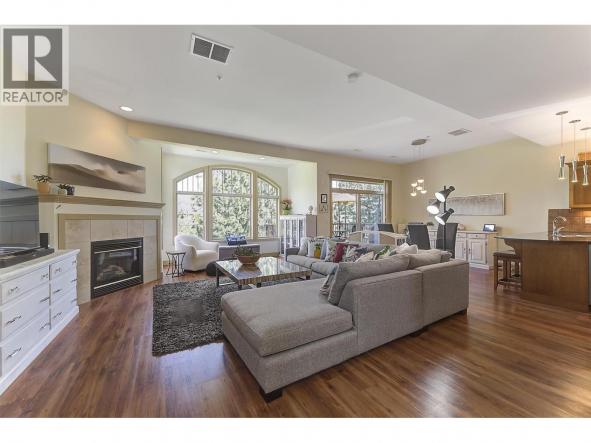
Welcome to Hanford House! This top-floor corner unit offers over 1,200 sq. ft. of bright, comfortable living in a sought-after adult-only building. Featuring 3 bedrooms and 2 bathrooms, including a private ensuite, this home is ideal for those looking to downsize without sacrificing space. Large windows fill the home with natural light, while recent updates—including fresh paint, modern countertops, a…
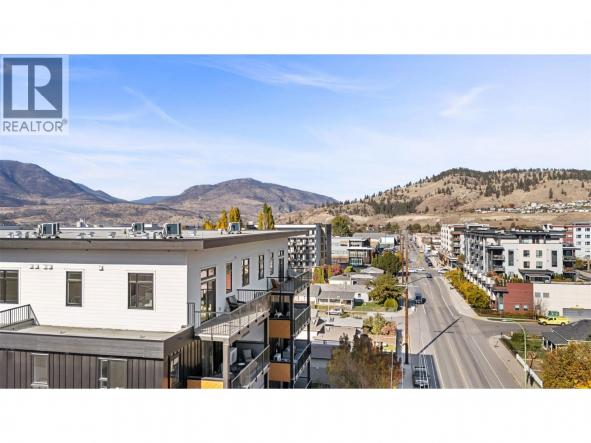
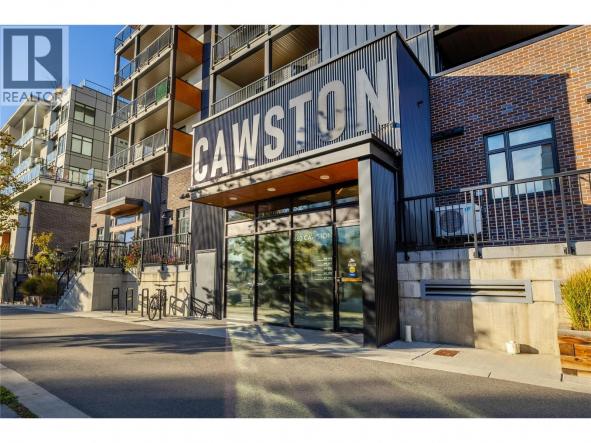
Top-floor corner unit at Cawston, steps from Prospera Place and downtown Kelowna! This 2 bed, 1 bath, 809 sq ft home sits on the 6th floor and features lofty 10 ft ceilings. Southeast-facing, it’s flooded with natural light and has open city views, unobstructed by neighboring buildings. The large deck extends your living experience outdoors. Quality finishings include luxury vinyl…
UPPER level Corner Townhouse features a spacious kitchen, dining, and living area with large windows that fill the space with natural light. The main-floor balcony has a gas BBQ hookup, and is ideal for entertaining, relaxing, or watching the kids enjoy the pool. Upstairs offers two generously sized bedrooms, each with its own ensuite. The primary bedroom also features a…
On the top floor of The Cawston, this 1,272 sq. ft. 2-bedroom, 2-bathroom home puts you in the heart of downtown Kelowna, where Okanagan Lake, the restaurants and the bars are all moments from your door. The kitchen is a highlight, with a large island and room for friends to gather around while dinner is on, and the quartz counters,…
Welcome to Sonoma Pines, a serene, gated community with sweeping views of Two Eagles Golf Course and Lake Okanagan. Tucked away at the end of a quiet cul-de-sac, this beautiful end-unit townhome offers extra privacy, main-level living, and an ideal location for dog owners (2 dogs allowed with restrictions). Nine-foot- high ceilings create an immediate sense of openness and light.…
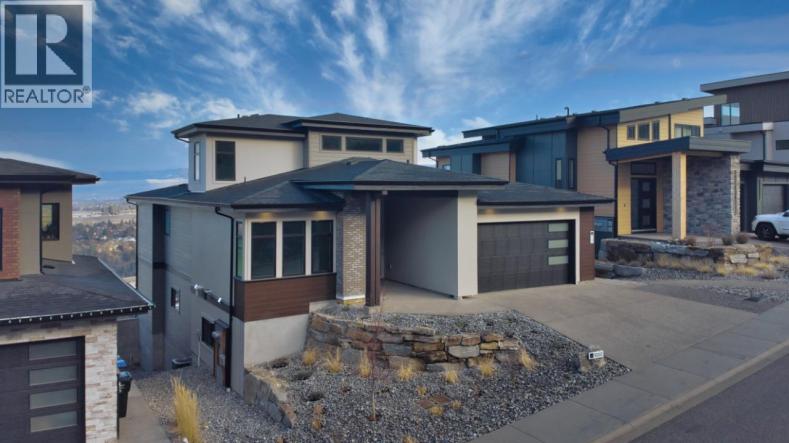
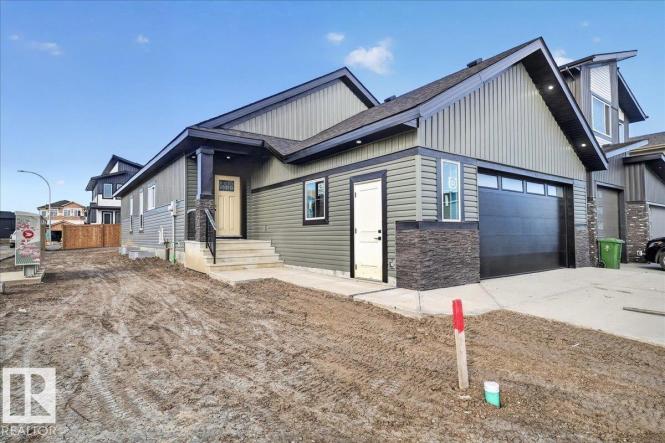
Welcome Home to this newly built residence by Carrington Homes in Trailhead at The Ponds. This 5 bedroom, 4 bath walk-out rancher showcases panoramic lake and city views, a recreation room with bar, and a rooftop patio roughed in for a hot tub. The level entry main floor is designed for effortless living, featuring expansive windows and an open concept…
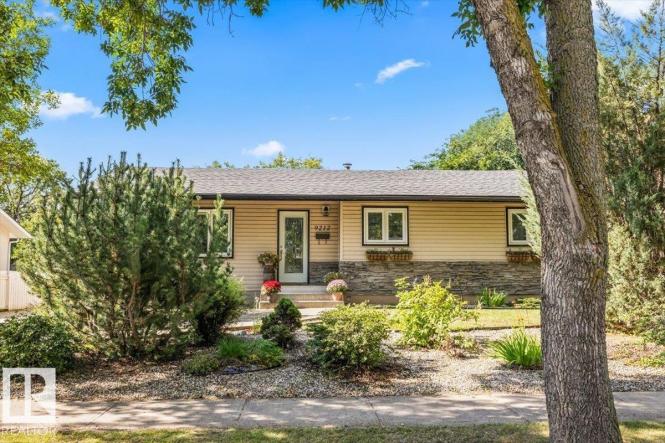
This meticulously maintained 1,303 square ft bungalow nestled in a quiet Fort Saskatchewan community. This charming 5 bedroom home boasts exceptional curb appeal, featuring a stone-accented exterior and a long driveway leading to an oversized detached garage. Inside, the open-concept main floor shines with light-toned hardwood flooring and a bright living area anchored by large picture windows. The functional U-shaped…
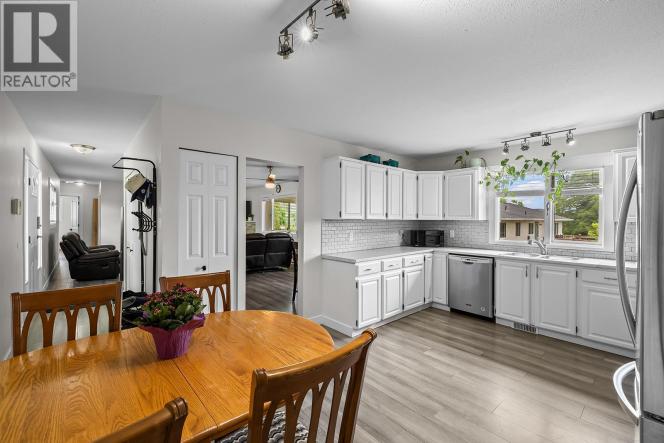
Investor alert! This renovated rancher sits on a private 0.24-acre corner lot shaded by mature cedar trees. The upstairs is vacant and ready for immediate possession, ideal for an owner-occupant or investor. The home features 2 bedrooms on the main floor plus a 2-bedroom walkout lower suite, with rental potentials of approximately $2,500 upstairs (vacant) and $1,900 downstairs (tenanted). Recent…
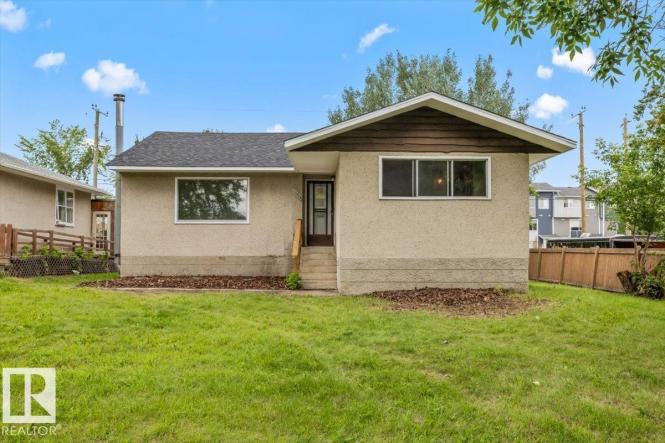
Discover incredible value in this beautifully updated 1,168 sq. ft. bungalow located in the heart of charming Old Fort Saskatchewan. This move-in-ready home seamlessly blends classic character with modern upgrades. The bright main floor features a spacious living room bathed in natural light from a large picture window, showcasing gleaming hardwood floors that flow throughout. The fully renovated kitchen is…
Welcome home to this beautiful 2-bedroom, 2-bathroom ground-floor condo offering outstanding value, everyday convenience and exceptional versatility. Ideal for first-time home buyers, those looking to downsize or investors seeking a rental income opportunity, this move-in-ready home is sure to impress. Inside, you'll find a functional gallery-style walk-through kitchen with all appliances included, two generously sized bedrooms and two full bathrooms,…
Open House Saturday Oct 24th 11am to 1pm!!!! Incredible Views in this 3 bedroom 3bath detached unit in Batchelor Heights. This Bareland strata unit at just $145/ month is fully detached and offers spacious main floor living with a luxurious master bedroom with walk in closet and 5 piece en-suite, an open concept kitchen, dining room, living room and deck over looking the…
Room to Grow, Space to Play & Stunning Lake Views! Looking for a home where your family can grow, make memories, and enjoy the best of indoor and outdoor living? This property offers the space, flexibility, and lifestyle you’ve been searching for! Featuring three bedrooms on the main floor, this home is ideal for young families, with plenty of room…
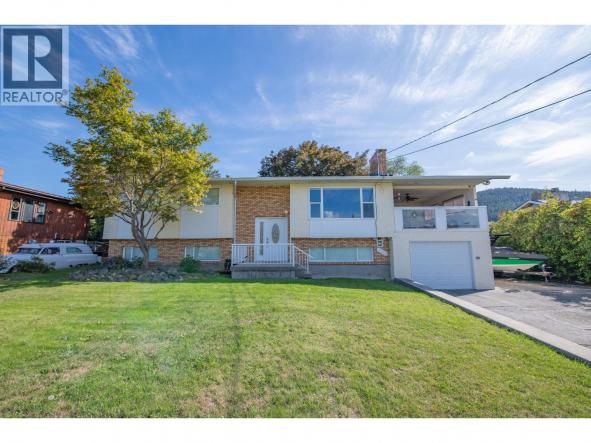
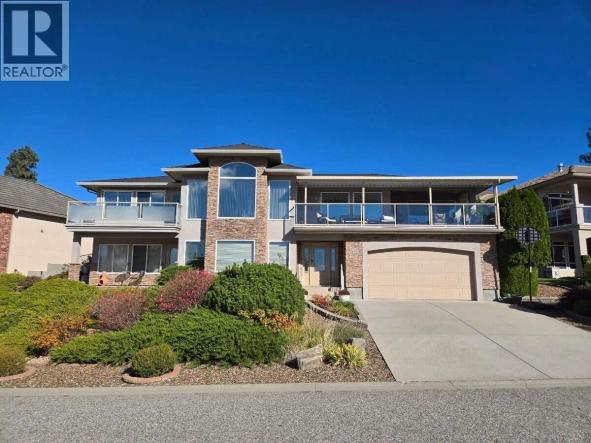
For more information, please click Brochure button. Best Location: Central, quiet, prestigious & beautiful views! Skeena Drive on Dilworth Mountain is one of the best streets/neighborhoods in Kelowna! Spacious 4 bdrms, 3 baths, plus Den/Home Theater and Rec Room with wet bar/kitchenette. A great family home that is easy to convert to private in-law suite, or even a legal suite.…
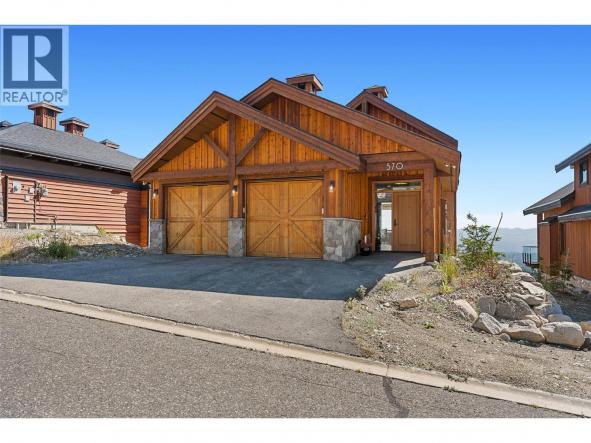
Discover elevated mountain living in the prestigious Feathertop Estates at Big White Ski Resort. This stunning custom-built chalet offers the ultimate alpine retreat, featuring true ski-in/ski-out access right from your back door and spectacular, unobstructed views of the Monashee Mountains. Thoughtfully designed to accommodate family and guests, this exceptional property features 4 spacious bedrooms, 3.5 bathrooms, and a versatile loft,…
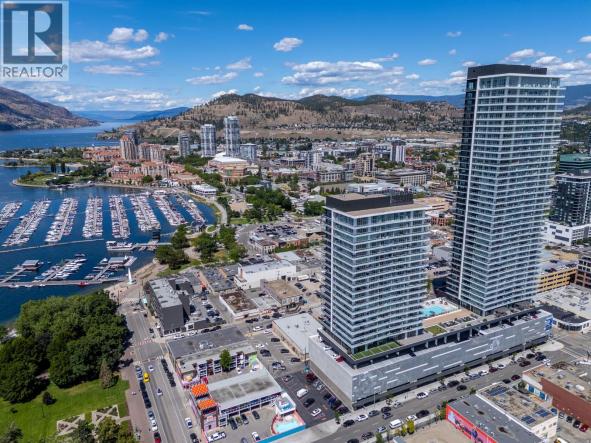
Two side-by-side parking stalls and no GST! Welcome to Water Street by the Park, downtown Kelowna’s newest address, where this 14th floor southwest corner 3 bedroom and den, 2 bathroom home offers just under 1,400 square feet of bright, open living with views of the Bennett Bridge and Okanagan Lake. The kitchen is finished with quartz countertops, wood cabinetry and…
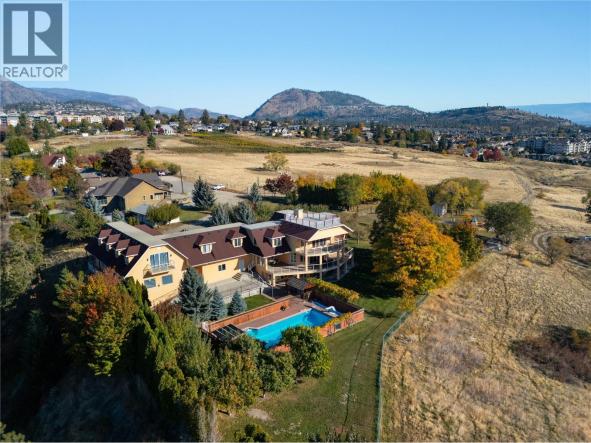
3820 Wetton Road — a private 12.68-acre estate above West Kelowna, with panoramic views over Okanagan Lake and the mountains beyond. The main residence offers 8,434 sq ft of finished living space, with 9 bedrooms and 9 bathrooms. Substantially rebuilt above its original foundation (circa 2014, per the sellers), it pairs the scale of a much newer home with an…
A truly special, custom-built home where luxury, functionality and breathtaking panoramic views of Okanagan Lake and Kalamalka Lake come together. Built in 2021 and offering just under 4,000 sq. ft. of beautifully finished living space, this exceptional residence blends striking architectural details and upscale finishes with a thoughtful layout for family living and entertaining. The main level showcases soaring vaulted…
Welcome to 325 Whiteshield Crescent! Located on a quiet cul-de-sac in desirable Sahali, just minutes from Sahali Elementary and Secondary Schools, this spacious 6-bedroom, 3-bathroom rancher with basement offers an excellent combination of location, comfort, and extensive upgrades. Significant investments in energy efficiency and durability include a premium Interlock aluminum roof (2019) with a 50-year warranty, James Hardie siding with…
Welcome to four-season living at Predator Ridge, where golf, nature and resort-style amenities are part of everyday life. On a quiet, no-through road, this beautifully maintained half duplex offers west-facing views of the golf course, mountains and resort. Soaring ceilings welcome you into a bright, open-concept main floor featuring a great room, dining area and kitchen with quartz countertops, stainless…
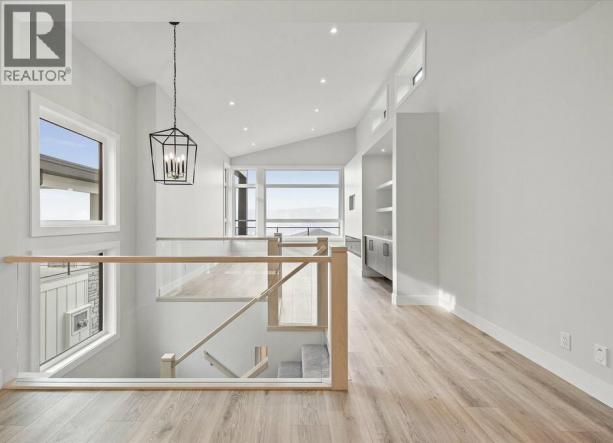
Carrington Homes, a local builder, proudly presents this stunning walk-up home in peaceful Lonepine Estates, offering breathtaking views and refined design throughout. Thoughtfully crafted for exceptional flow and elevated living, the home features soaring ceilings, expansive windows, and a striking glass-accent staircase that fills the space with natural light. The open-concept main level showcases seamless sightlines connecting the modern kitchen,…
Welcome to this versatile 2Bed, 2 Bath, 2-level townhome in sought-after Jubilee Village, Summerland! Upstairs offers a bright, functional layout with kitchen, dining, and living area, plus a spacious bedroom and full bathroom. Step out back to your own covered deck — perfect for BBQs and relaxing evenings. The lower level offers incredible flexibility with a second bedroom, full bathroom,…
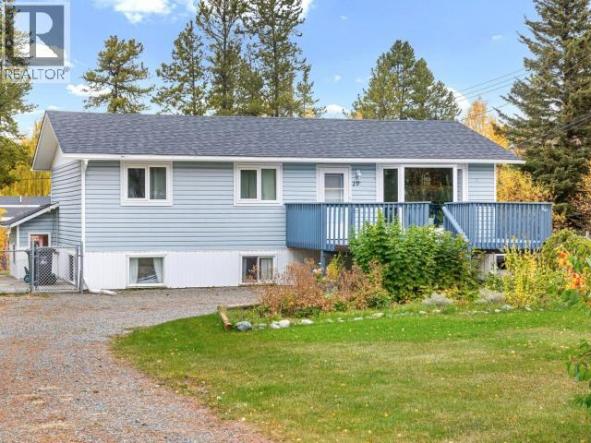
Big lot. Legal suite. A whole lot of opportunity in Porter Creek! Set on an impressive 19,972 sqft landscaped property, this raised bungalow offers approximately 2,050 sqft of living space over two levels. The main floor features three bedrooms, a recently renovated bathroom, a spacious living room with bay window overlooking the front deck, and a bright kitchen with granite…
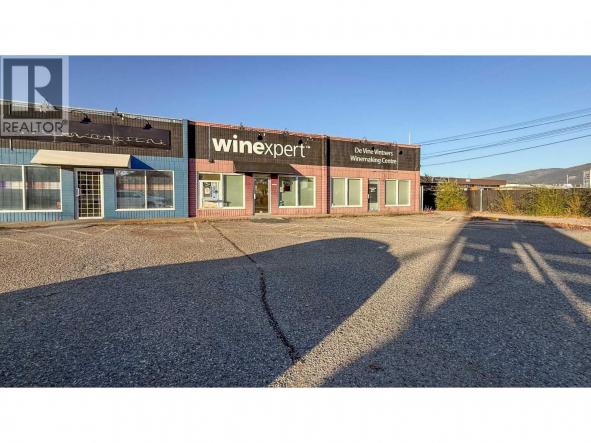
Versatile industrial space located in a multi-tenant retail/industrial complex in Vernon, BC. Double unit includes an end-cap and adjoining unit totalling approx. 4,883 SF. Space includes retail/showroom space to the front of each unit, with office space, storage rooms, mechanical rooms and washrooms to the middle and large open warehouse/open work areas to the rear. Warehouse space features 2 grade-level…
Experience luxury and versatility in the prestigious community of Valley Point Estates. This exceptional 3+1 bedroom 4 bathroom residence offers a thoughtfully designed layout perfect for a growing family. The heart of the home is a gourmet kitchen featuring a walk-through pantry and a functional island, flowing seamlessly into a great room anchored by a cozy fireplace. A main-floor lifestyle…
New is Nice! This stunning 1,490 sq. ft. bungalow offers thoughtful design, exceptional functionality. The spacious country-style mudroom features a walk-through pantry and butler area complete with a sink and beverage fridge, creating the perfect transition into the heart of the home. The chef-inspired kitchen showcases a large 7’ island and opens to a generous dinette, ideal for everyday living…
This beautiful and bright northwest-facing corner unit is centrally located near numerous amenities. This unit offers an open floor plan that allows for a smooth transition between the kitchen, living, and dining rooms. The covered dual-entry balcony offers scenic mountain views of the Penticton area. The bright kitchen contains a peninsula design and a spacious pantry. This well-kept unit contains…
The property information on this website is derived from the Canadian Real Estate Association''s Data Distribution Facility (DDF®). DDF® references real estate listings held by various brokerage firms and franchisees. The accuracy of information is not guaranteed and should be independently verified. The trademarks REALTOR®, REALTORS® and the REALTOR® logo are controlled by The Canadian Real Estate Association (CREA) and identify real estate professionals who are members of CREA. The trademarks MLS®, Multiple Listing Service® and the associated logos are owned by CREA and identify the quality of services provided by real estate professionals who are members of CREA.


 3
 3
 Royal LePage Kamloops Realty